

KEY FEATURES
- Three Bedrooms
- Two Bathrooms
- Character Features
- Built in the 1700's
- Thoughtfully Converted
- Gas Central Heating
- Courtyard Garden
- Large Gravelled Driveway
- Full Planning Permission ref: 24/0429/PA
- EPC E
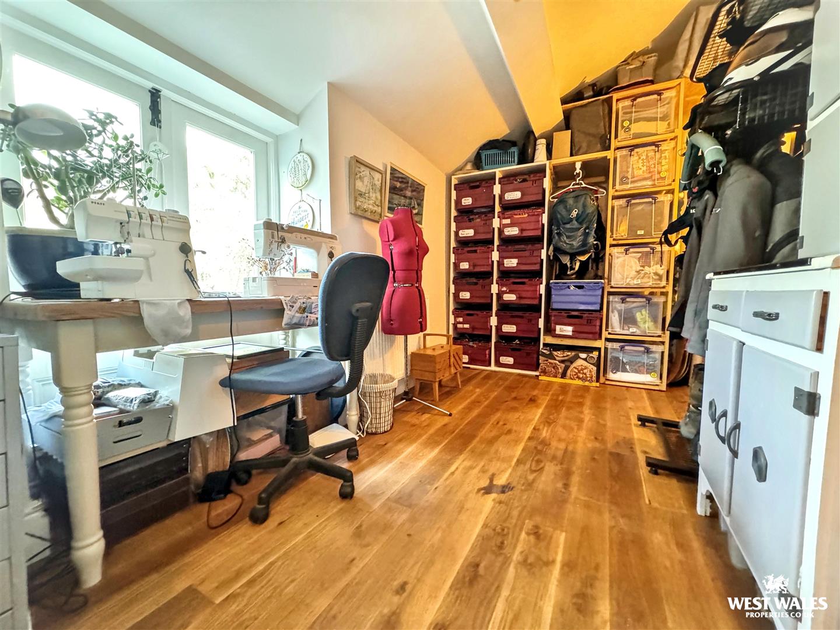
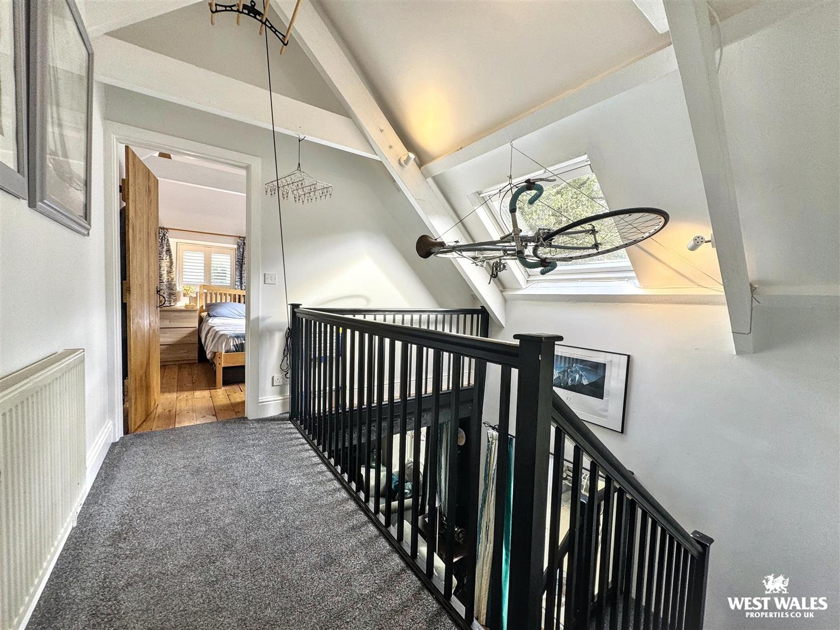
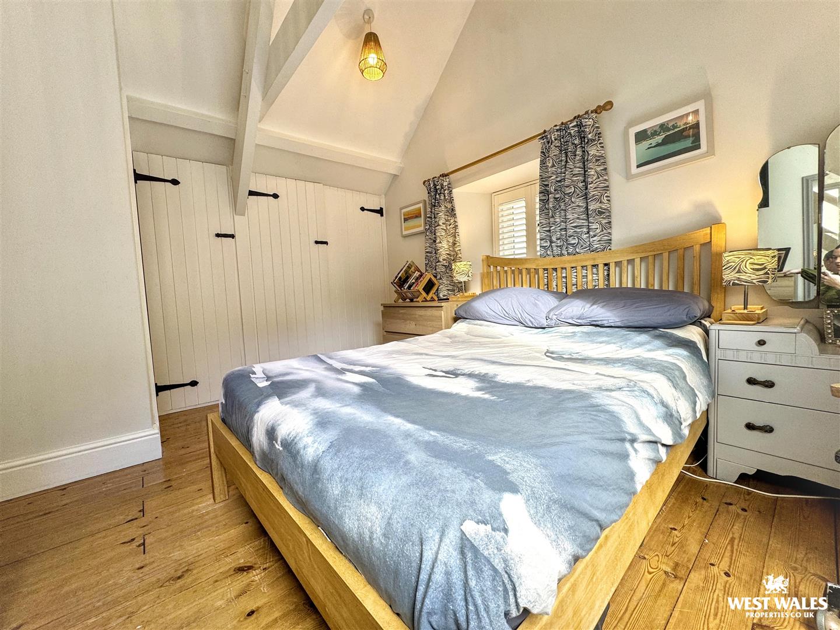
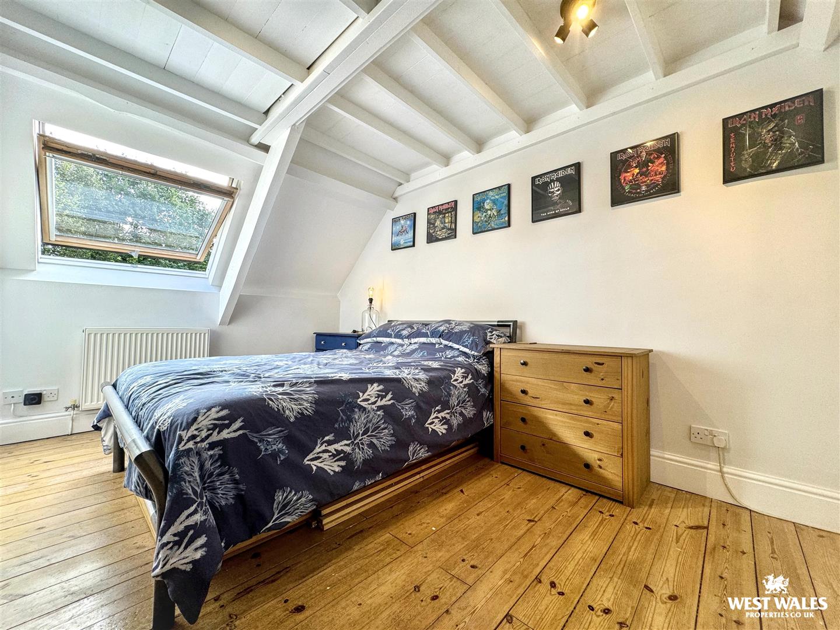
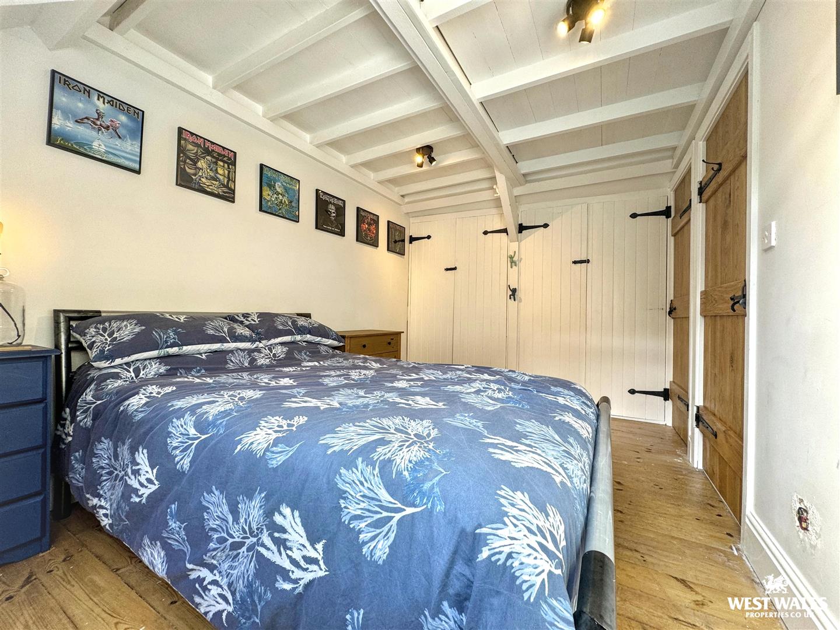
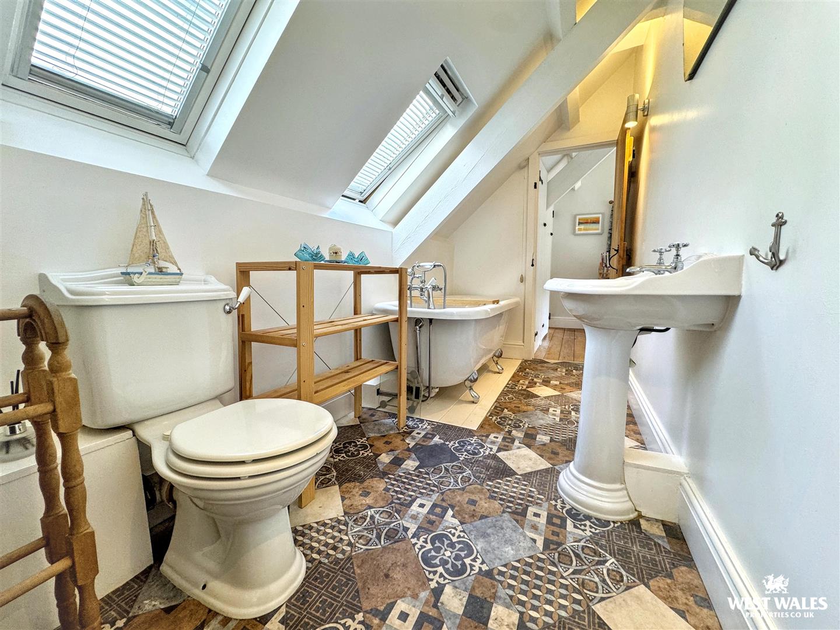
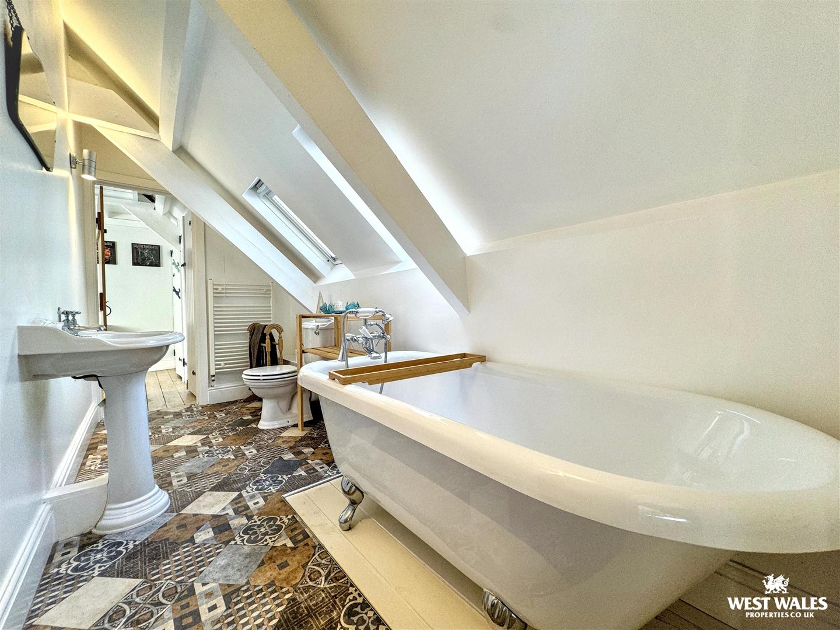
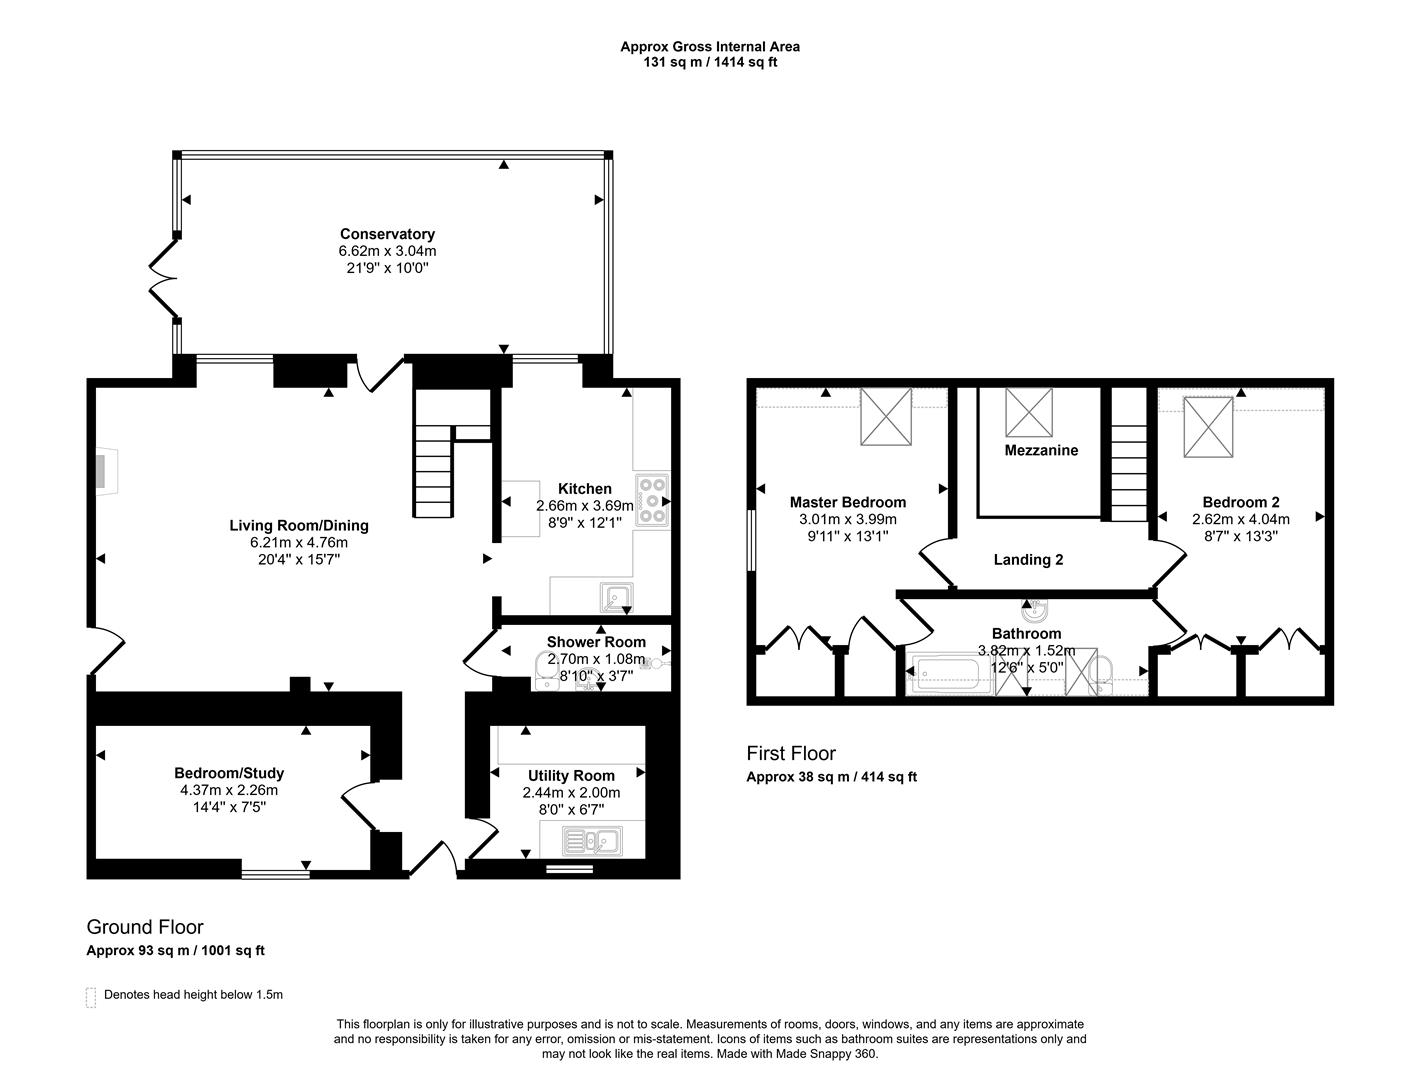
The conversion has retained the building’s unique personality and charm while delivering a thoughtful, practical layout, placing one versatile bedroom conveniently on the ground floor — ideal for those seeking single-level living space, a home office, or guest accommodation — while the first floor provides two further bedrooms served by a practical Jack-and-Jill style bathroom.
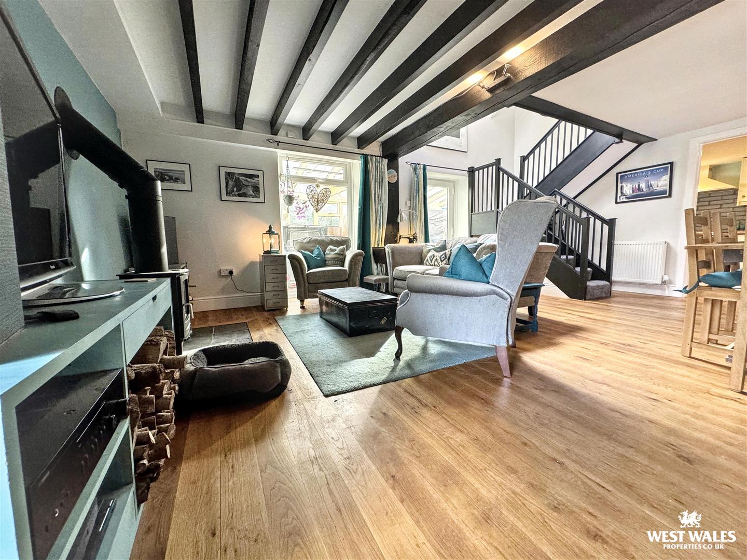
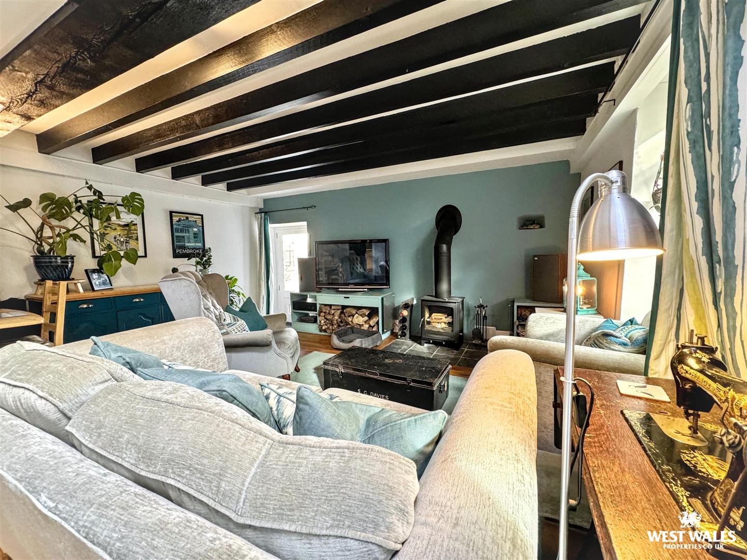
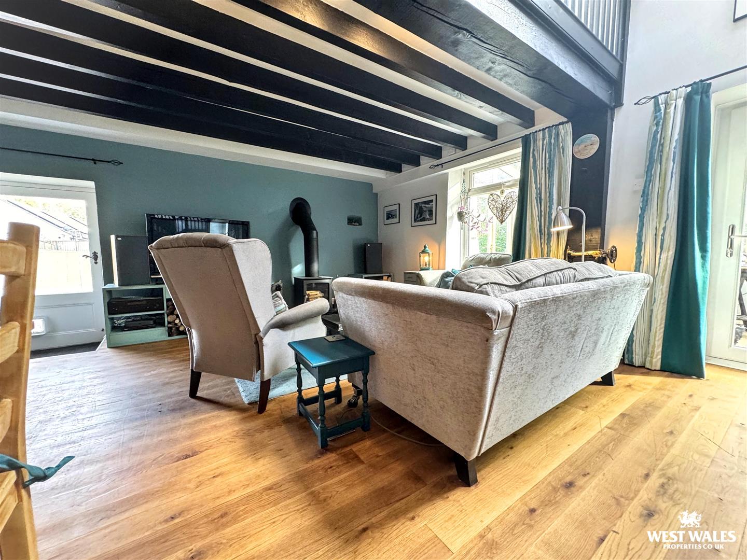
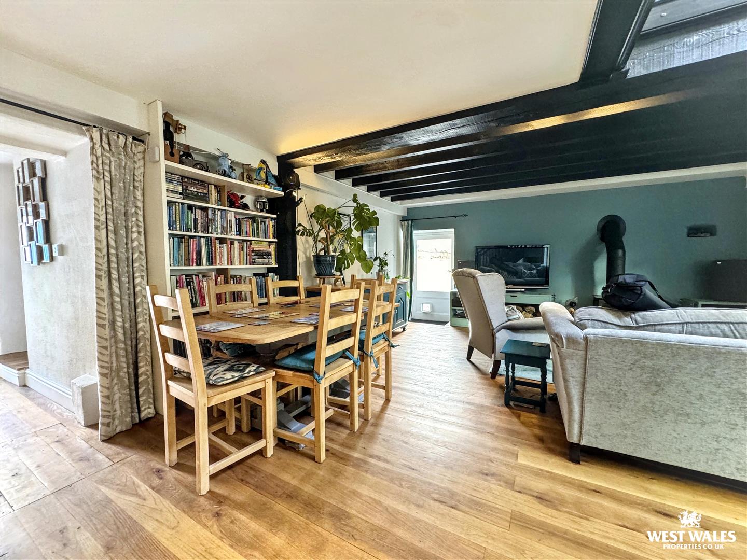
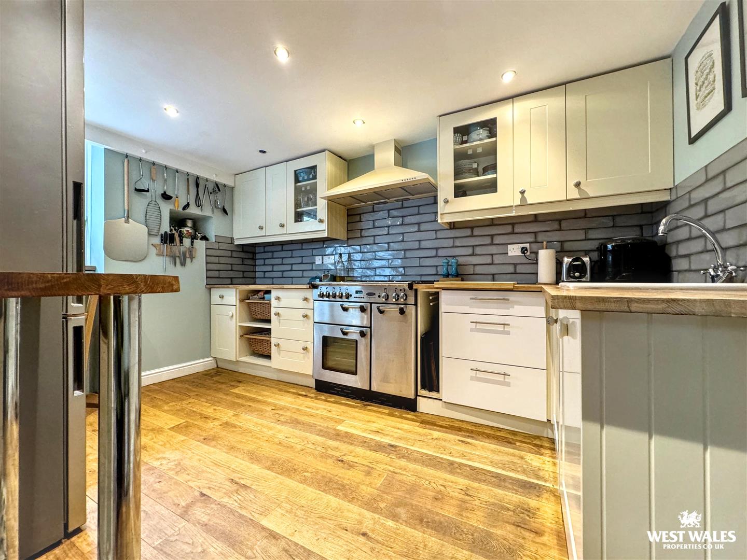
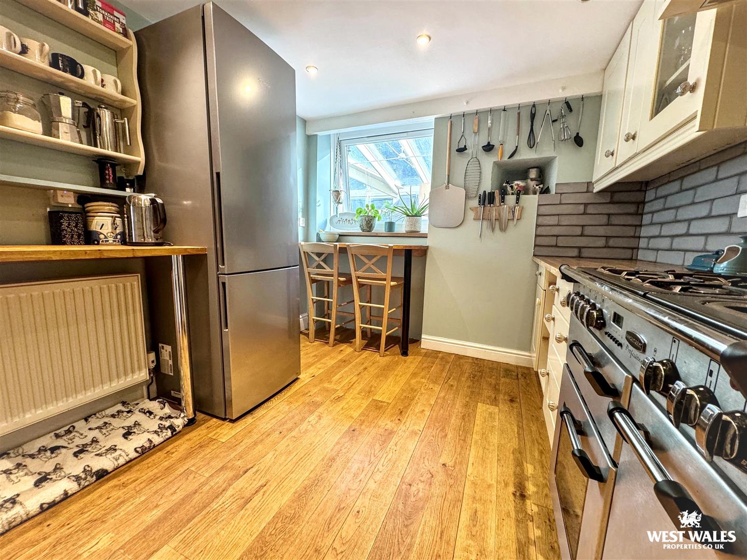
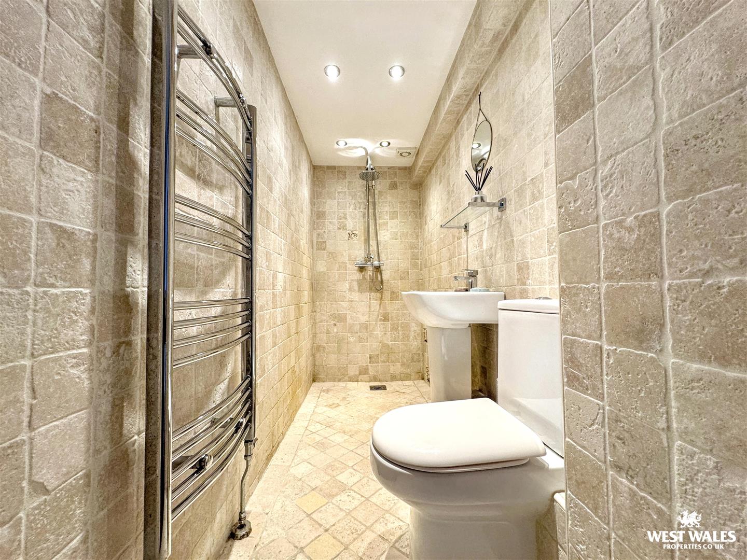
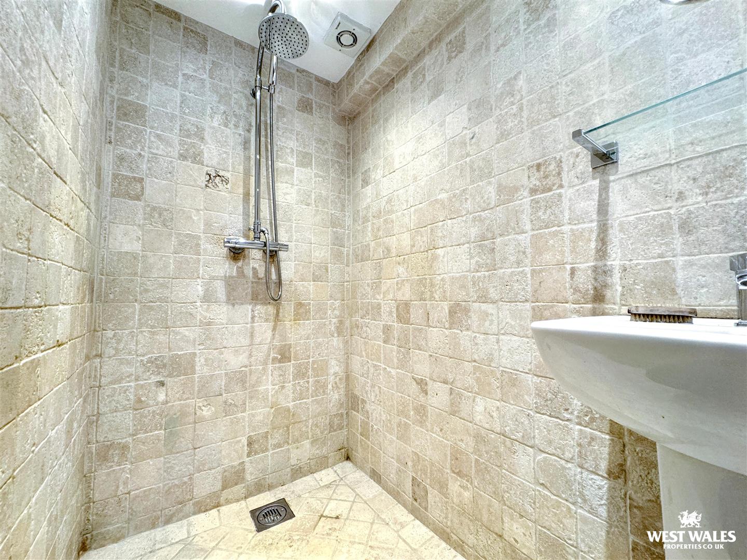
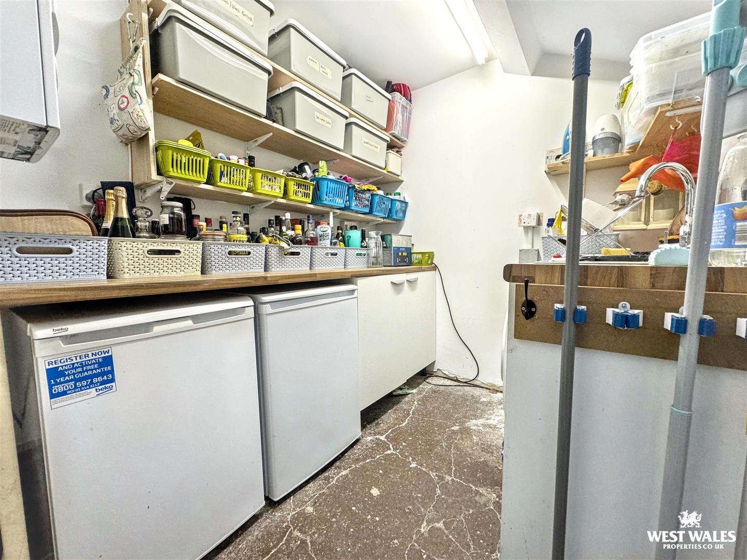
Inside, the home impresses with a spacious living and dining area, with original features including exposed beams and vaulted ceilings that celebrate the building’s heritage alongside modern finishes. The modernised kitchen is highly functional, fitted with a generous range of wall and base units, integrated appliances, and ample work surfaces. A useful utility room adds further practicality, providing storage and workspace, while a convenient ground-floor shower room with toilet completes the ground-floor accommodation. The property is fully connected to all mains services and benefits from gas central heating.
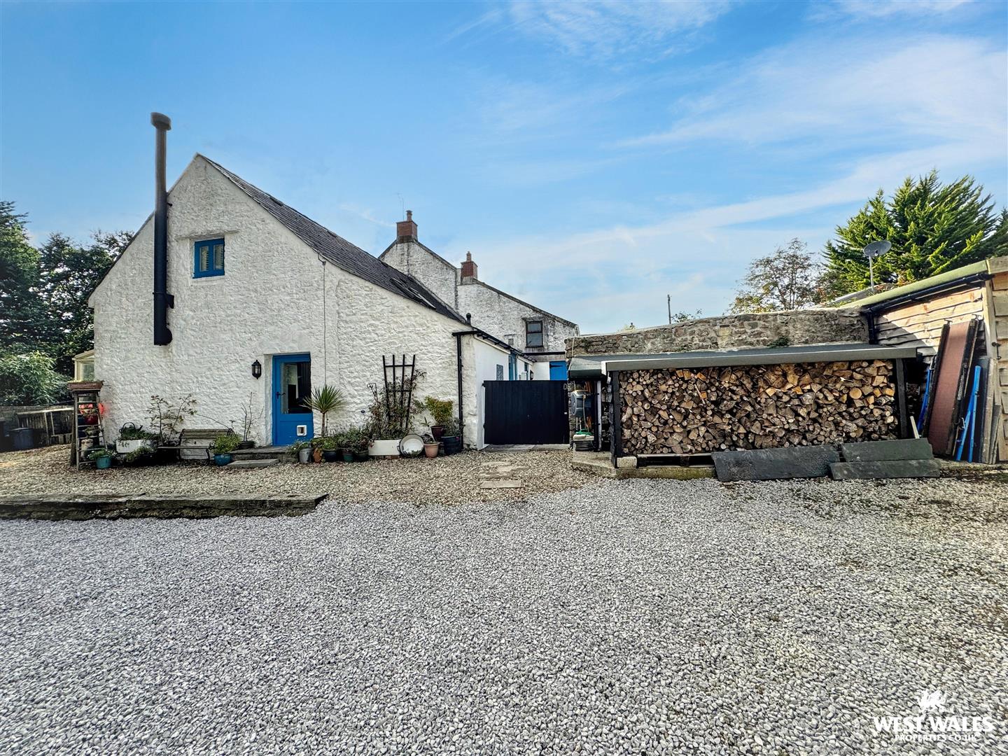
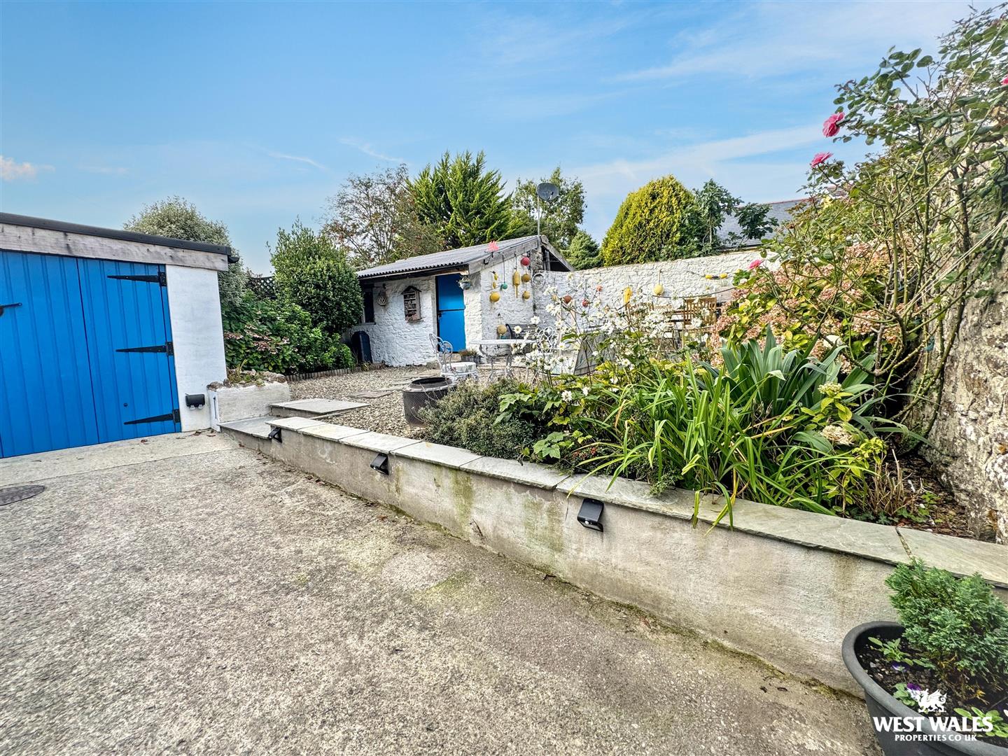
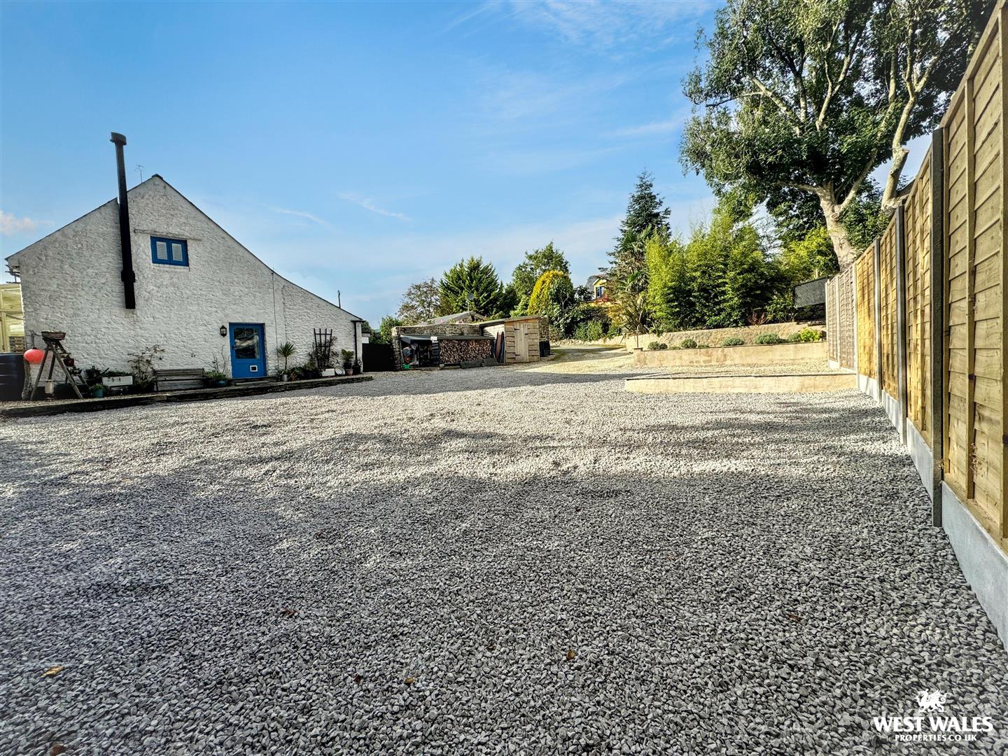
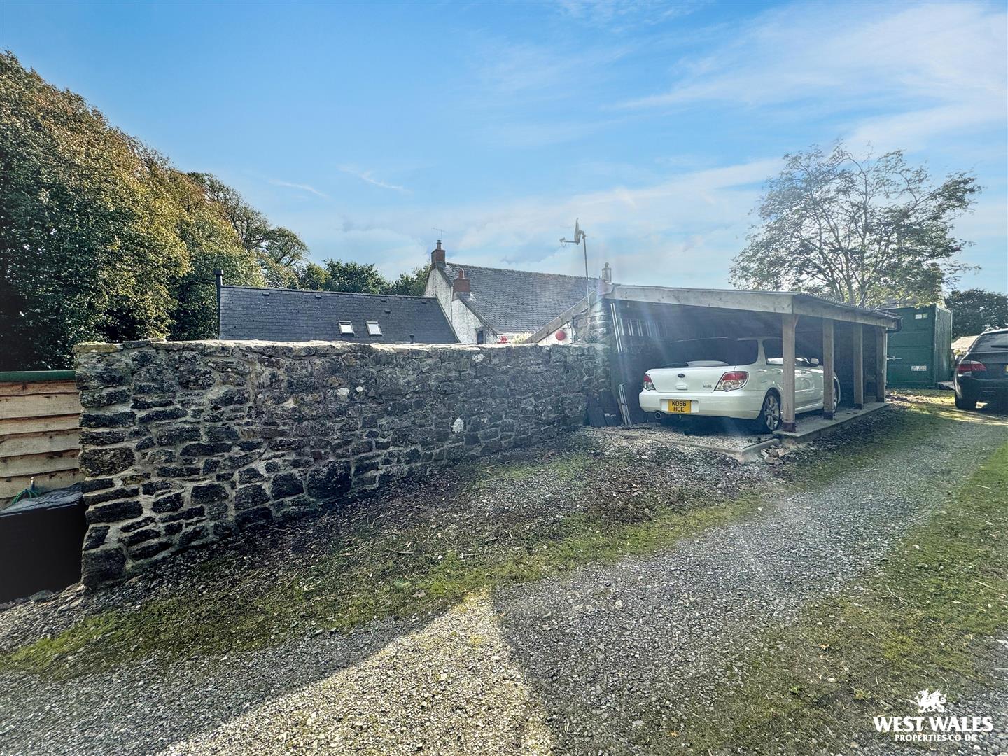
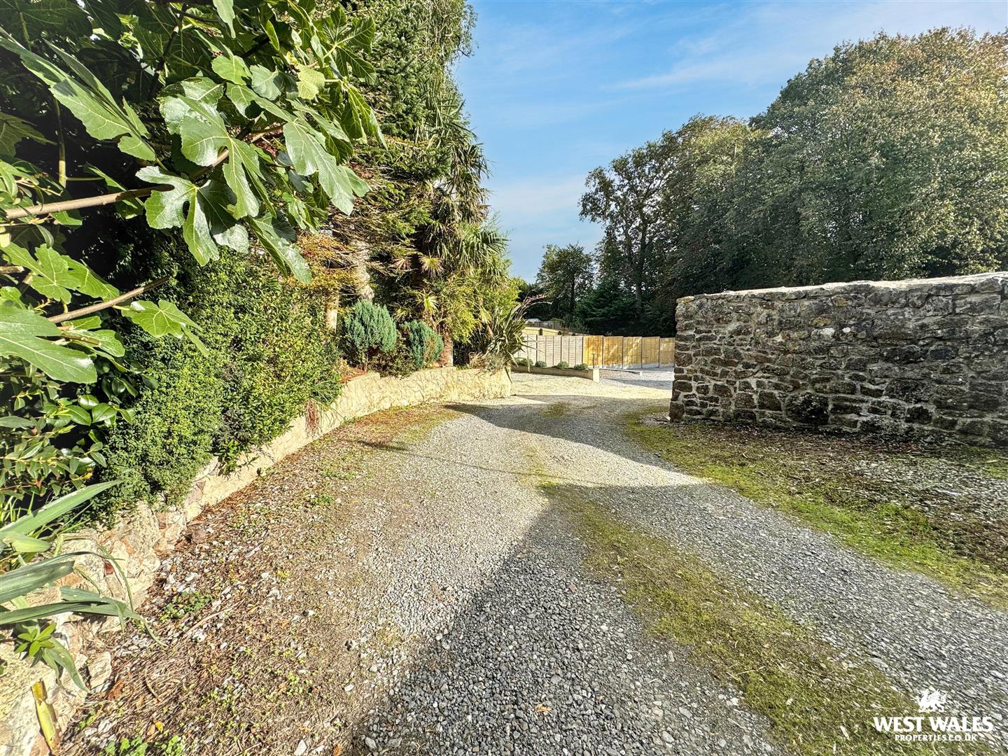
Accessed via a quiet, tree-lined lane, the property offers generous external space, with an extensive gravelled driveway providing parking for multiple vehicles, car port and outbuildings.
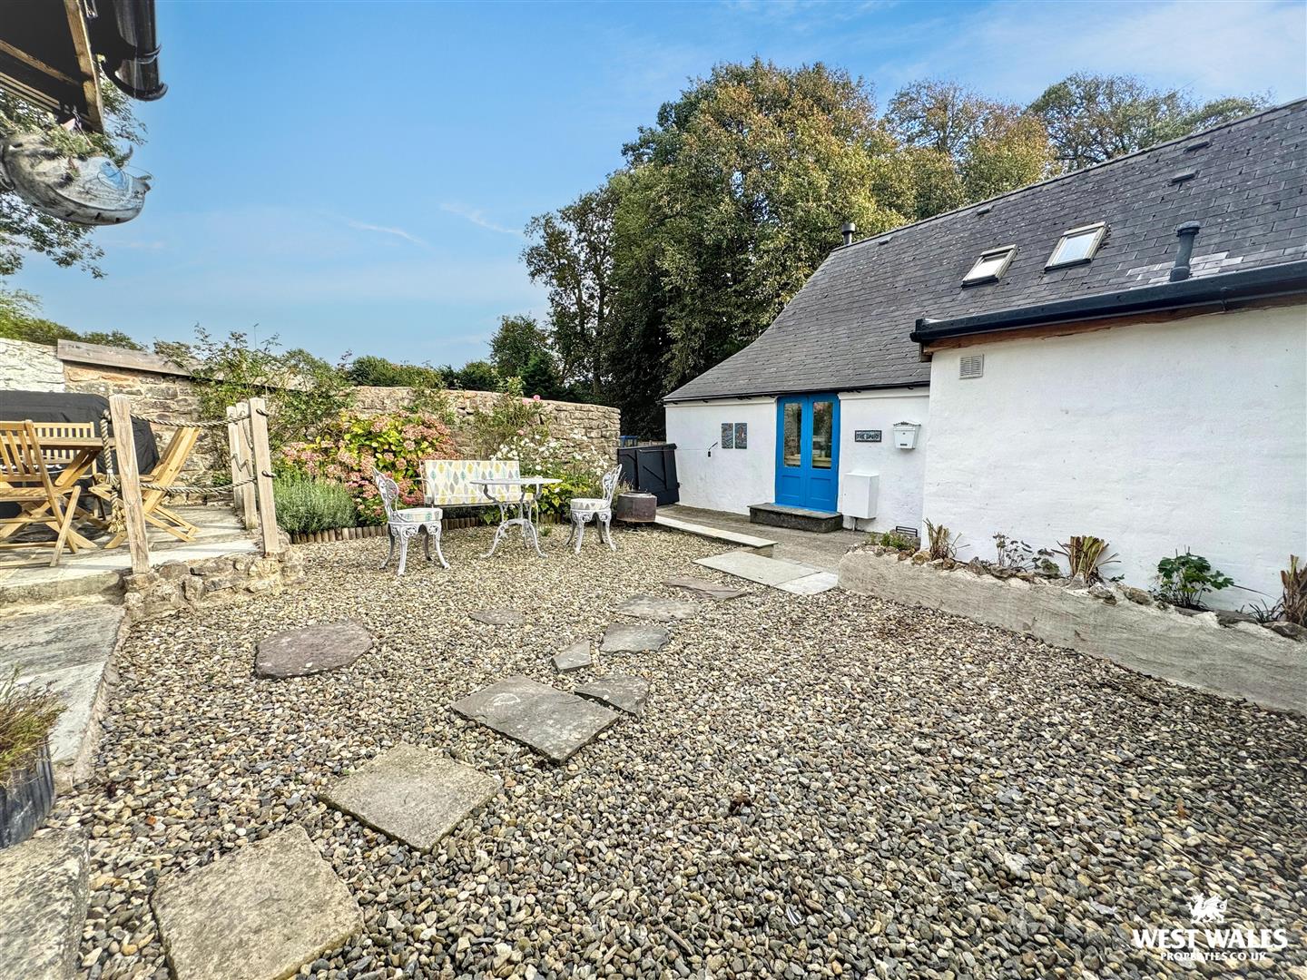
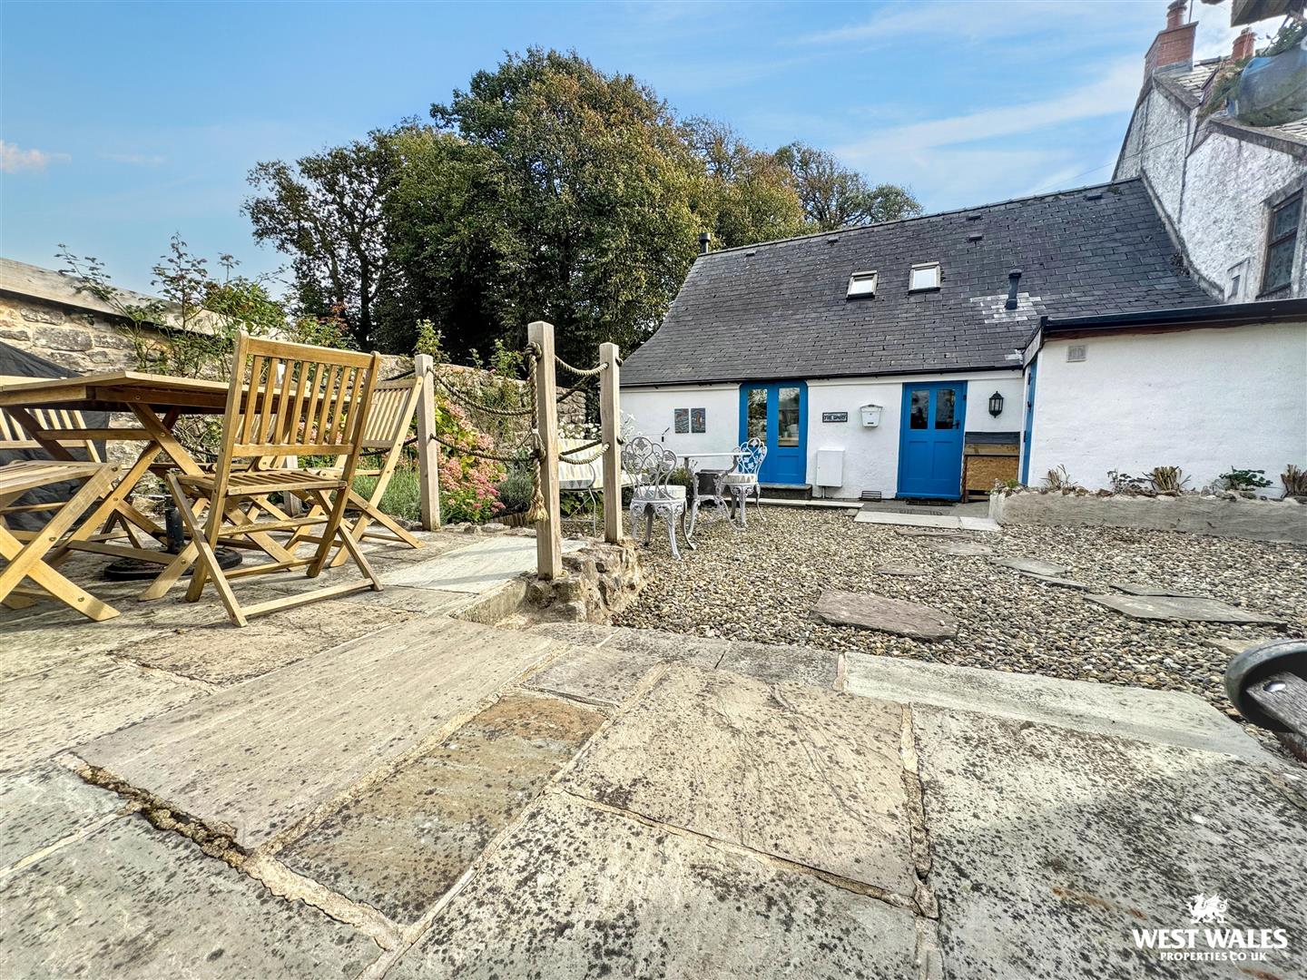
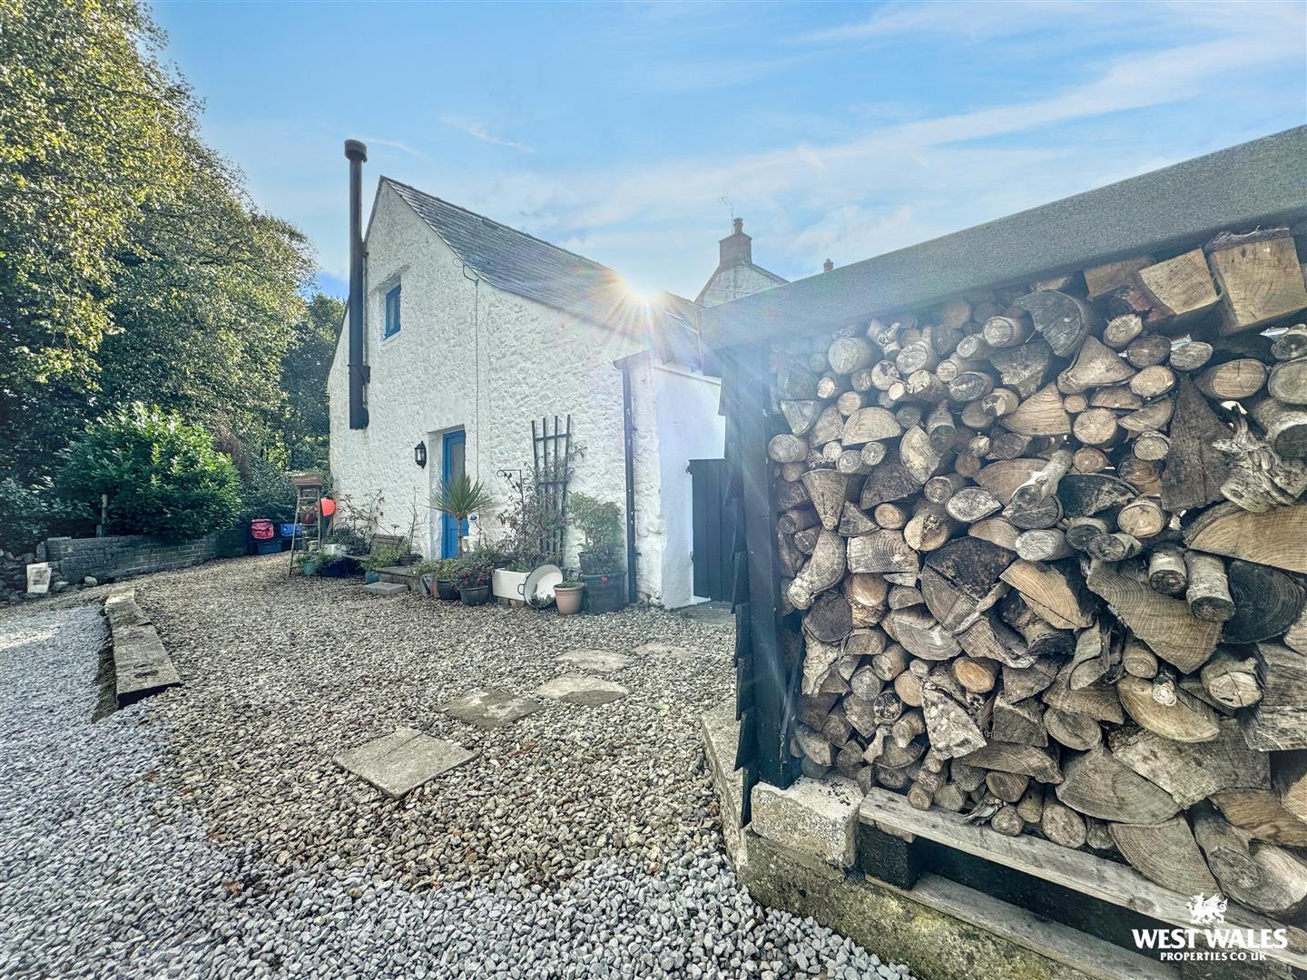
The sheltered courtyard garden is laid out with a mix of stone paving, decorative gravel, and established planting, creating a private yet easily maintained space..
Adding future potential, planning permission has been granted for a freestanding building to replace the conservatory, suitable for use as garage/home gym/studio/office etc. Planning ref: 24/0429/PA
The Dairy is a truly one-of-a-kind home that combines period distinction, modern practicality, generous outdoor space, and development potential
