
KEY FEATURES
- Detached House
- Four Double Bedrooms
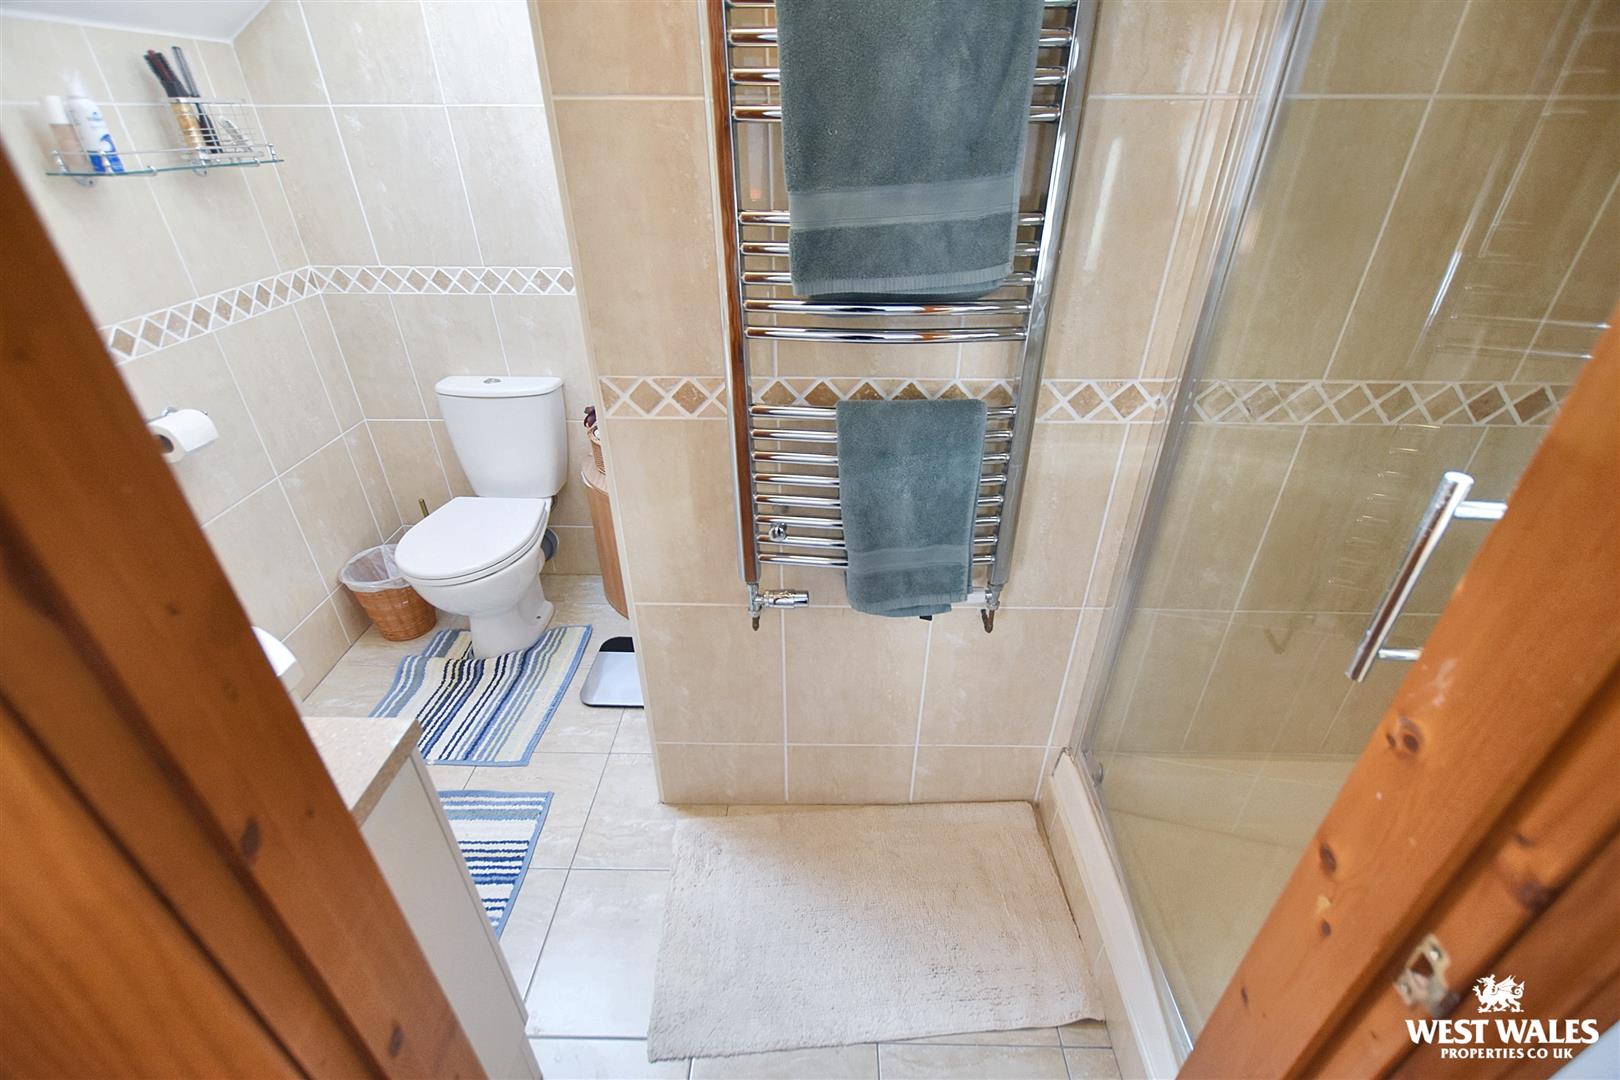
- En-Suite Shower Room
- Driveway And Detached Garage
- Garden To Rear
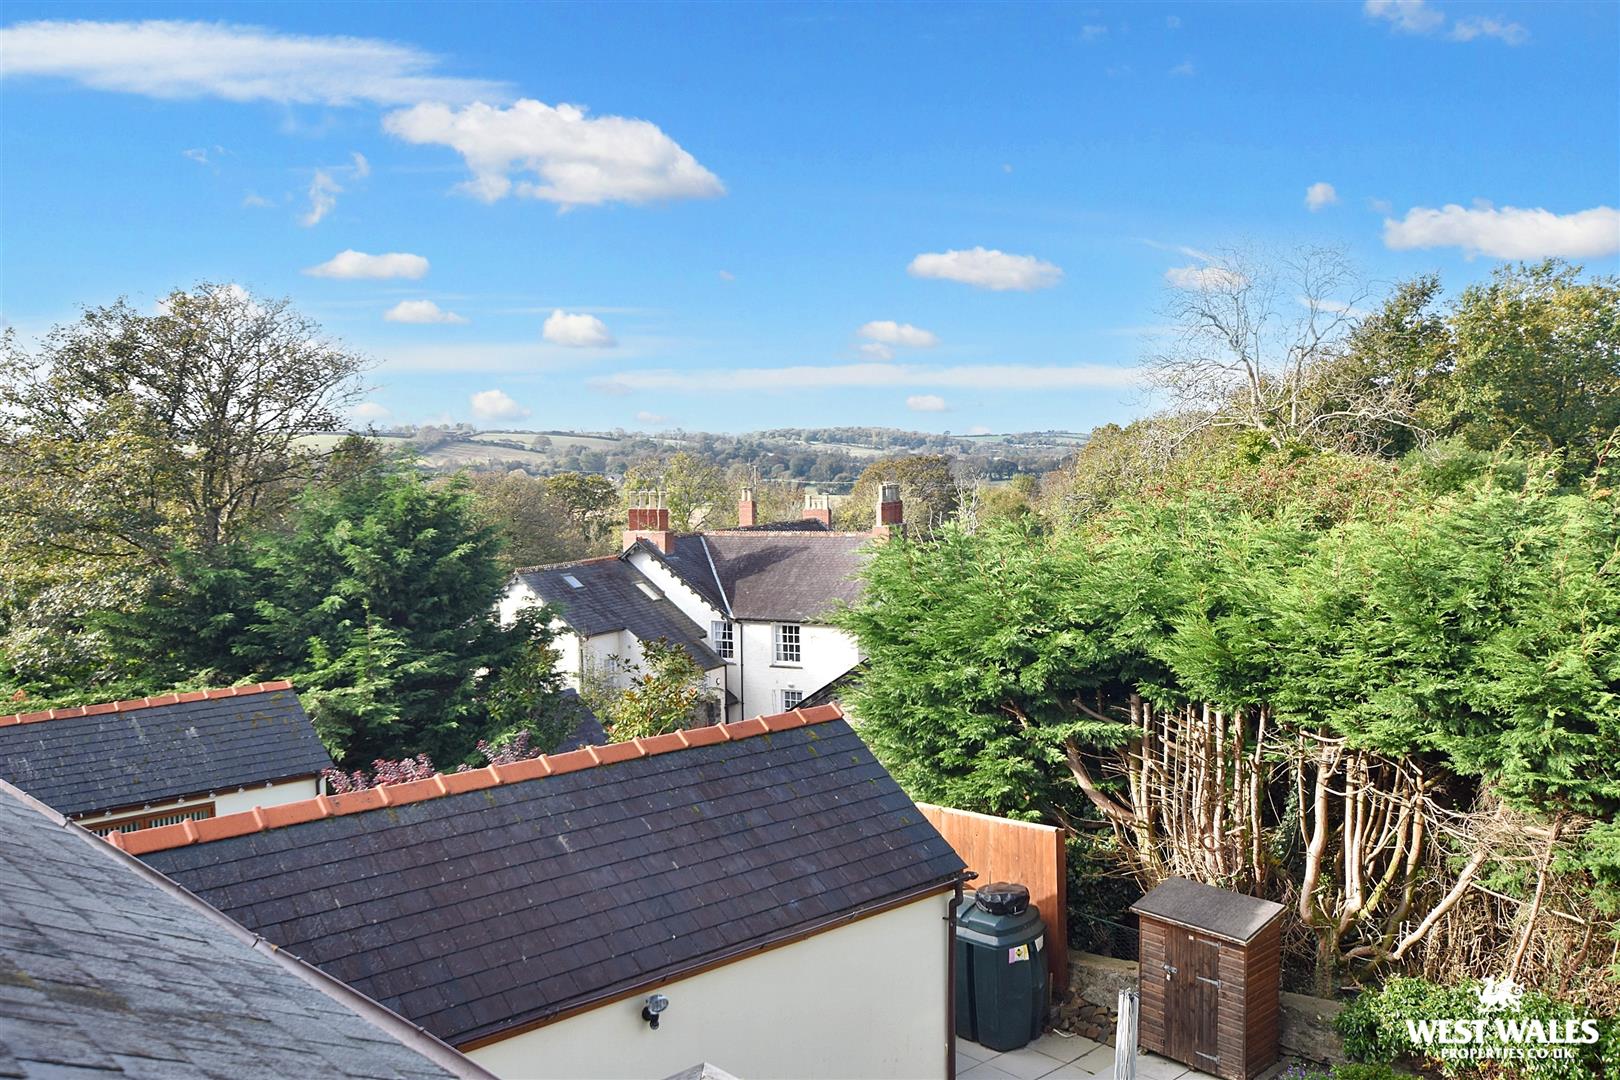
- Views To The Rear
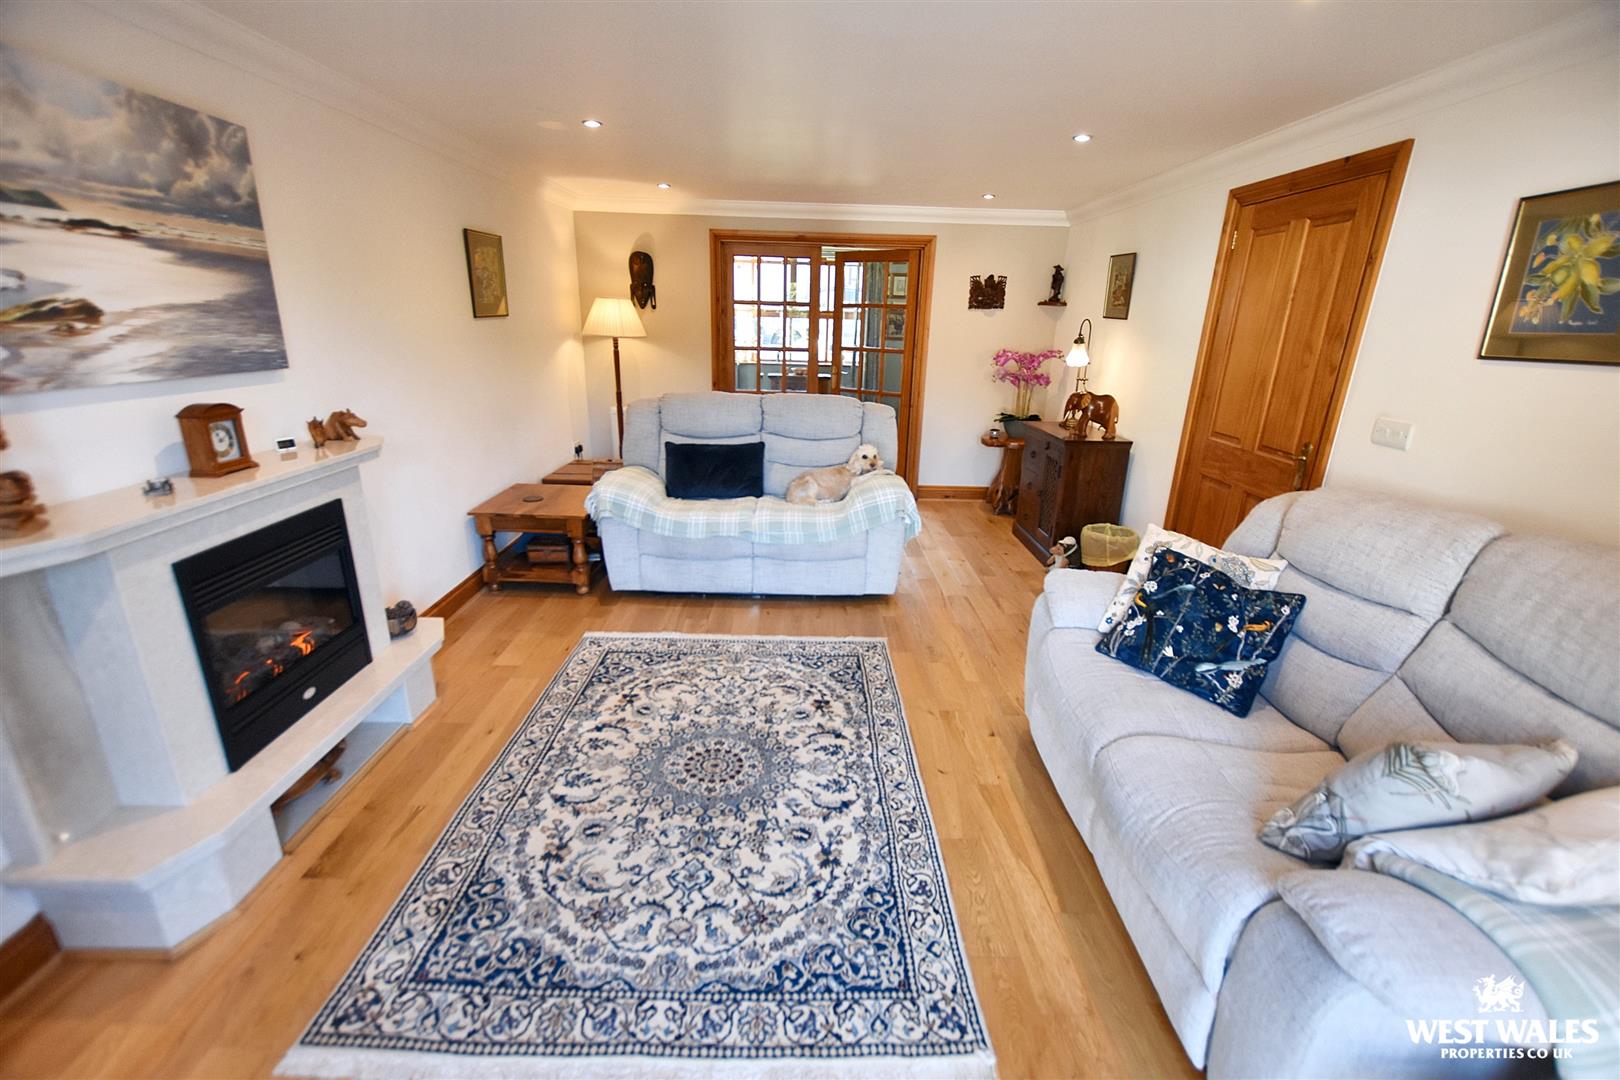
- Two/Three Reception Rooms
- Beautifully Presented
- Sought After Village Location

- EPC Rating: D
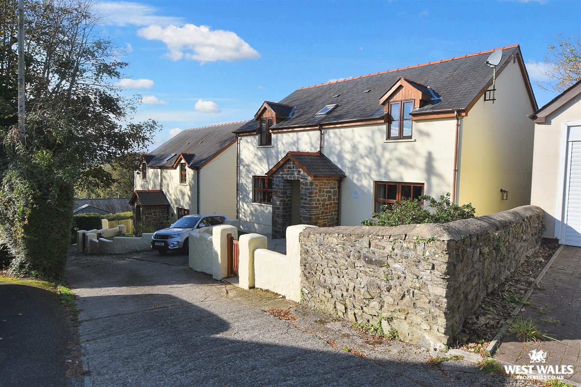
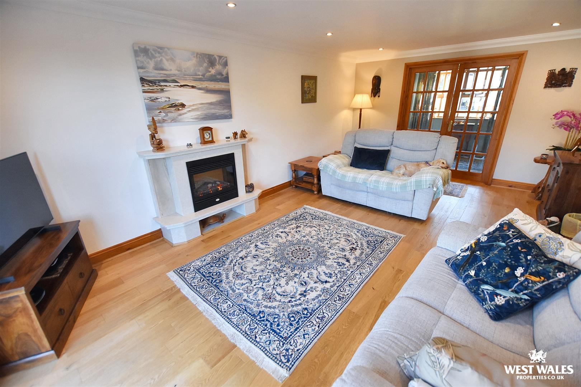
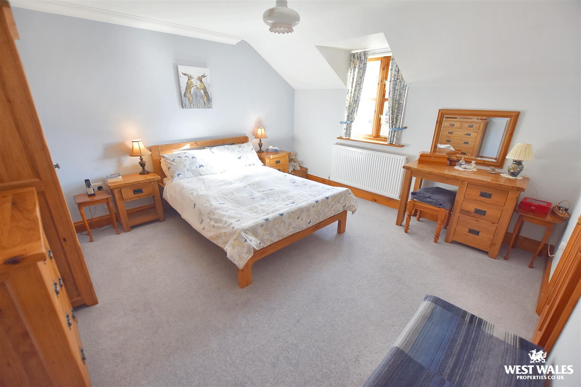
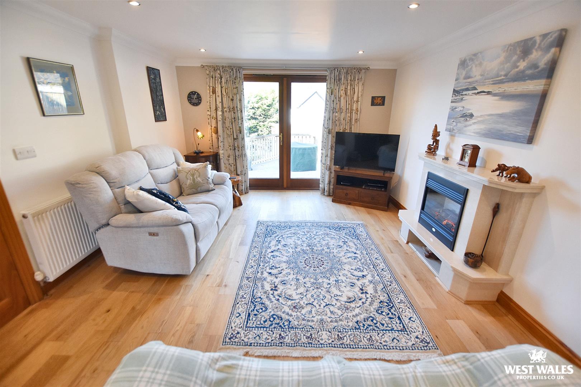
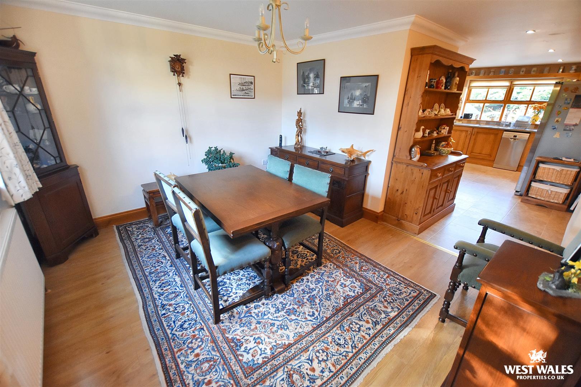
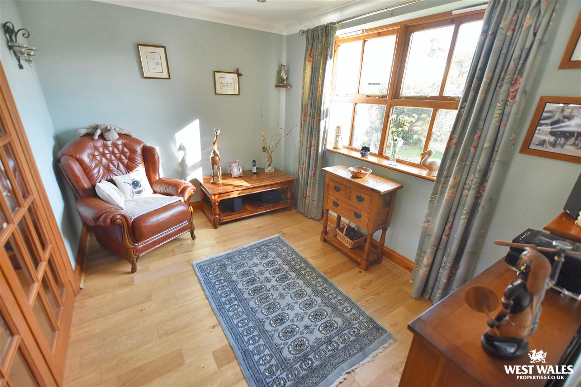
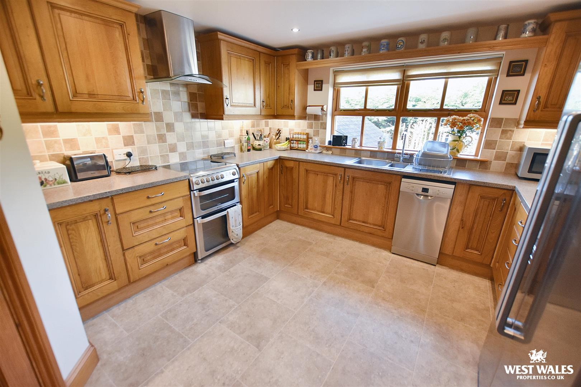
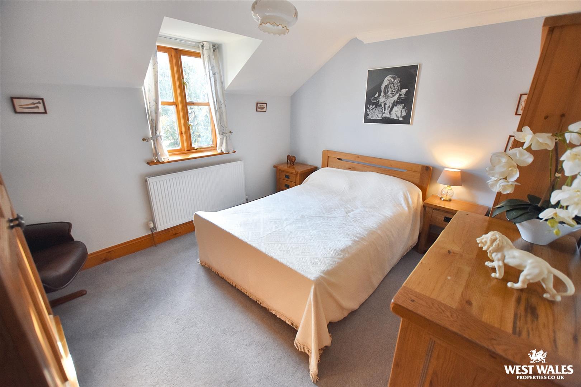
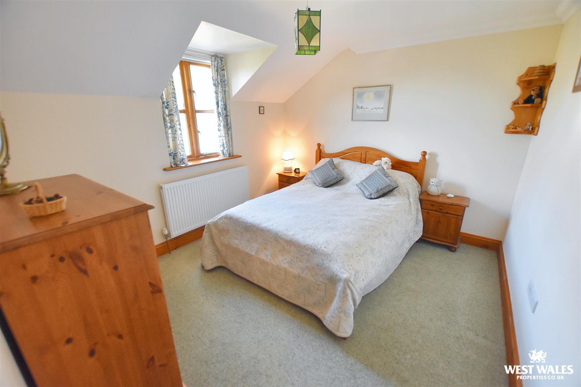
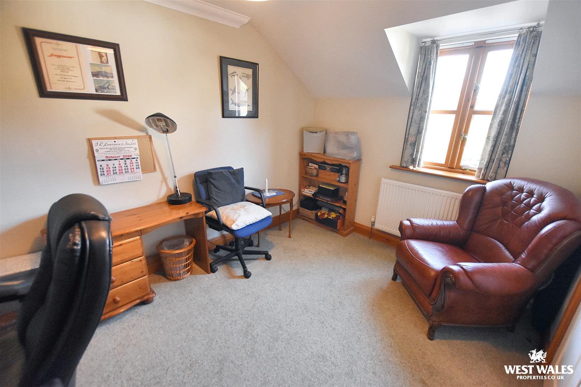
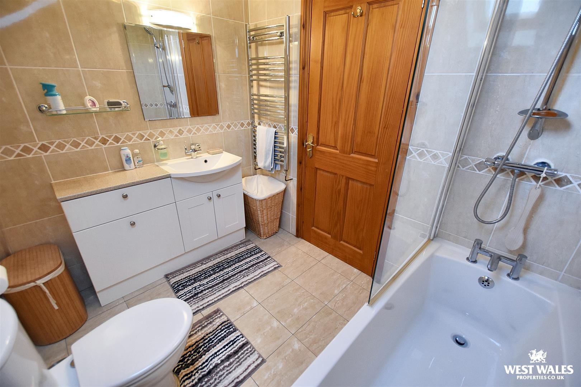
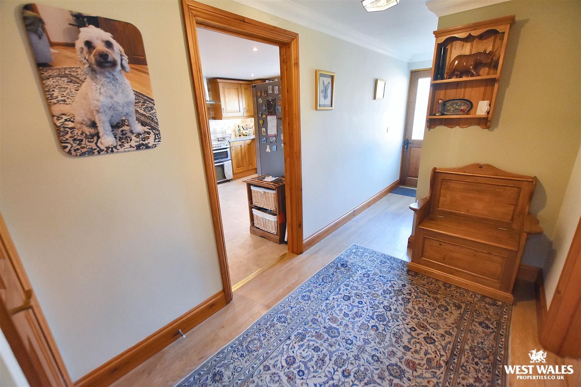
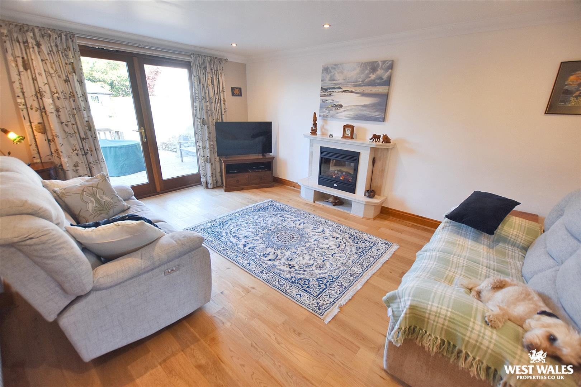
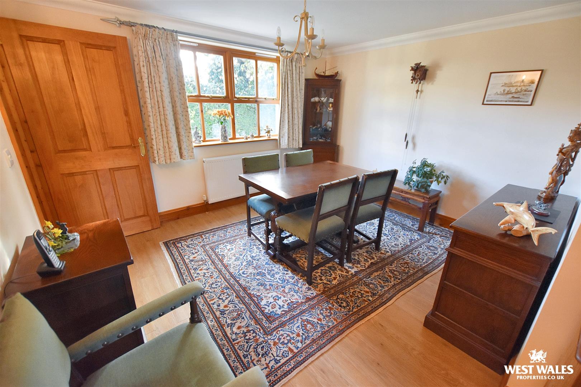
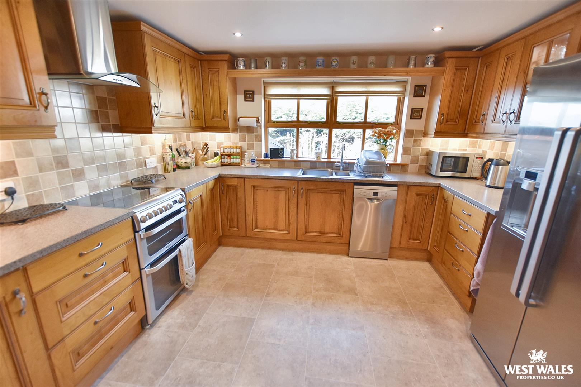
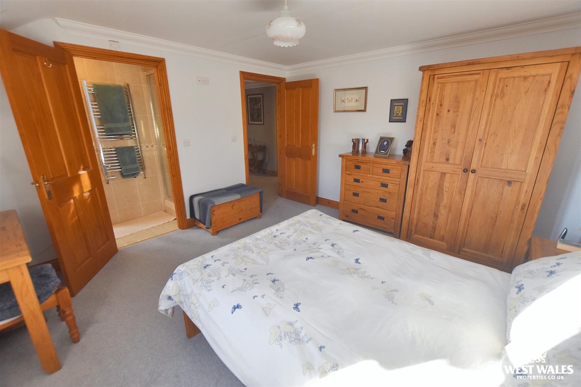
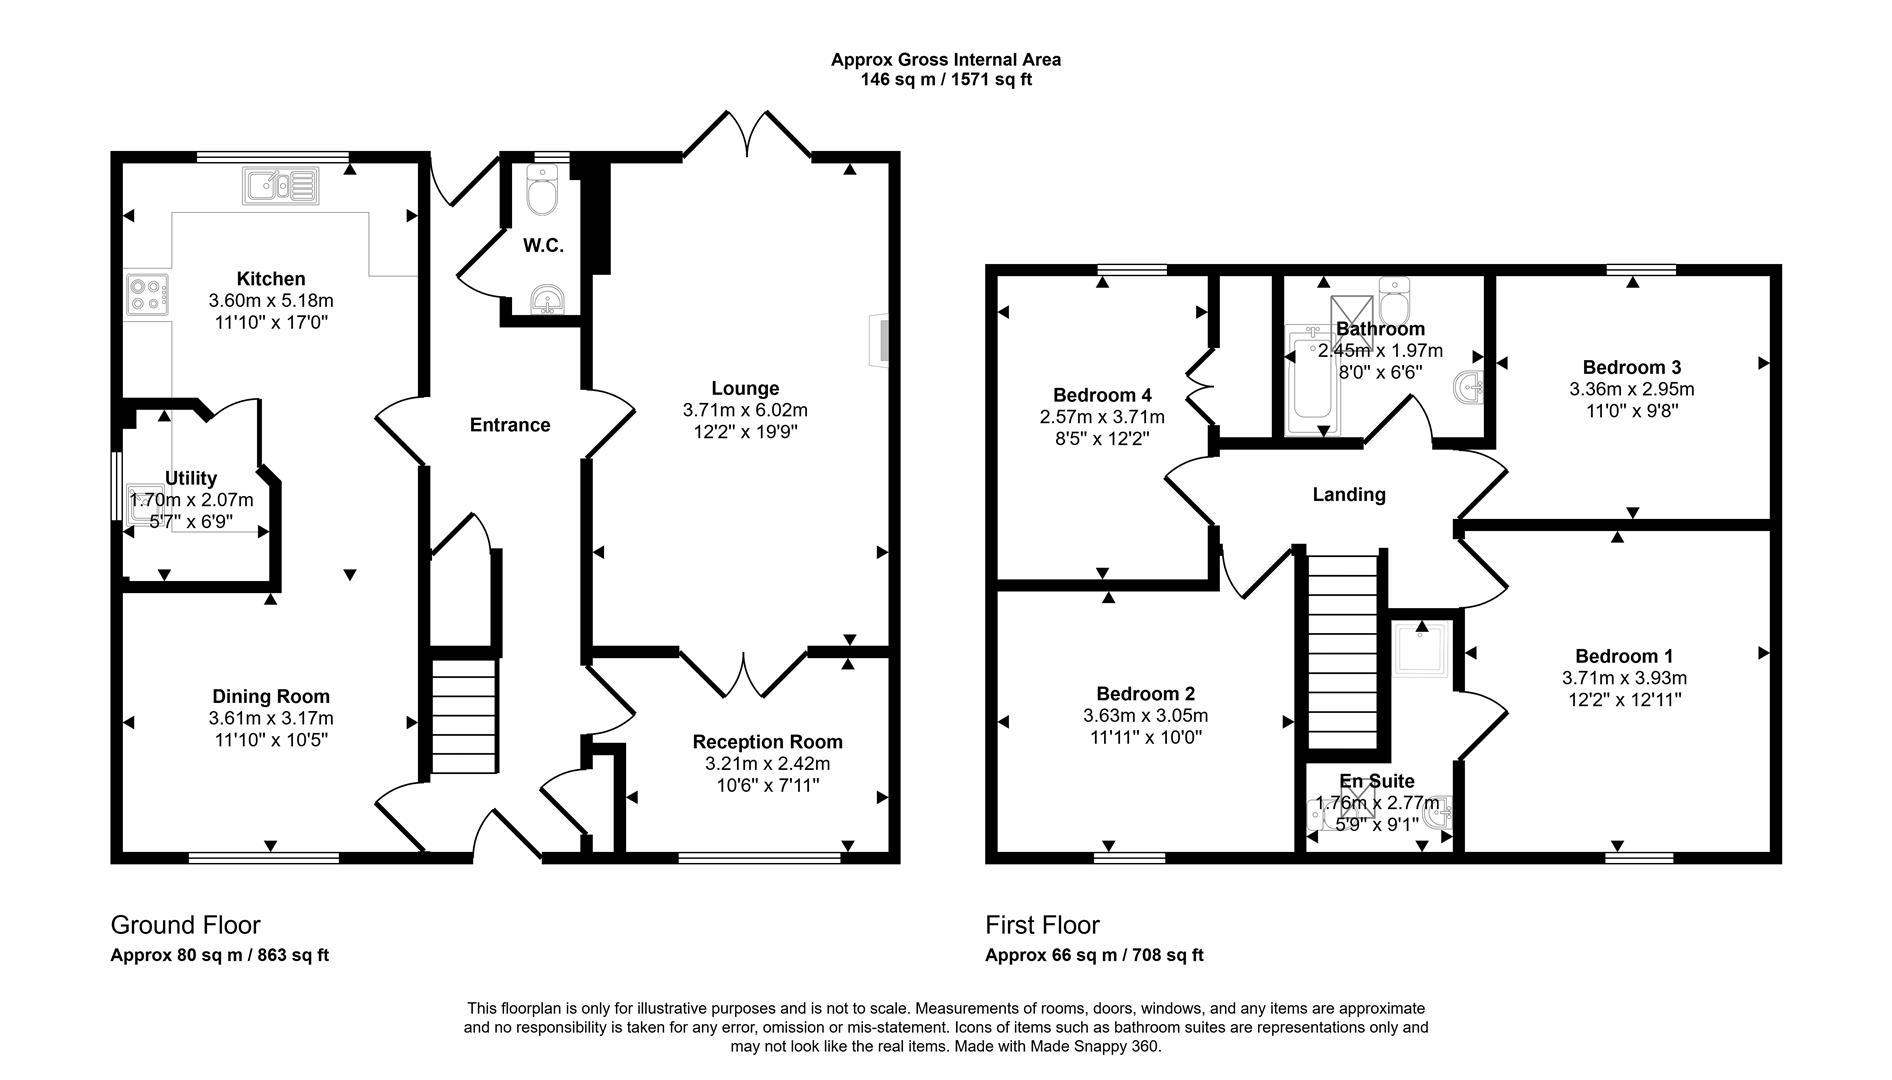
The layout of the property briefly comprises of an entrance hall with storage and cloakroom, living room with double doors leading through to a sitting room/study, an open plan kitchen and dining room, the kitchen is fitted with a range of wooden units with downlights and space for appliances, and a door to the utility room. On the first floor is a landing space leading through to four double bedrooms (the master boasts an en-suite shower room) and a family bathroom. The property benefits from double glazing and oil fired central heating, and a Westerly outlook can be enjoyed from the rear bedroom windows allowing for pretty sunsets!
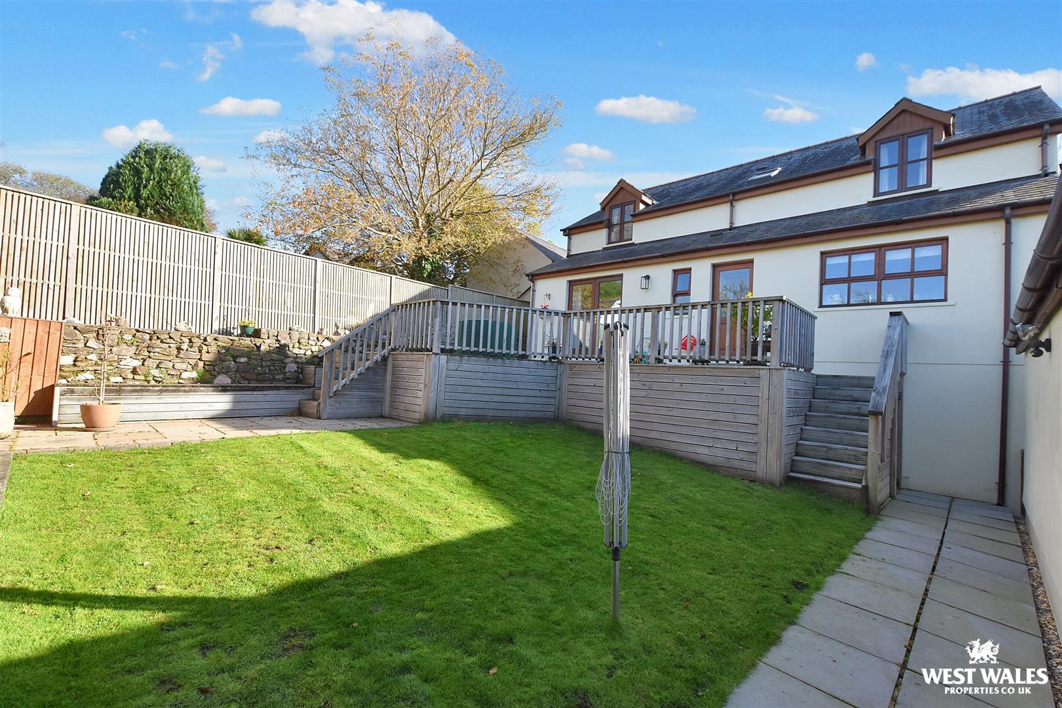
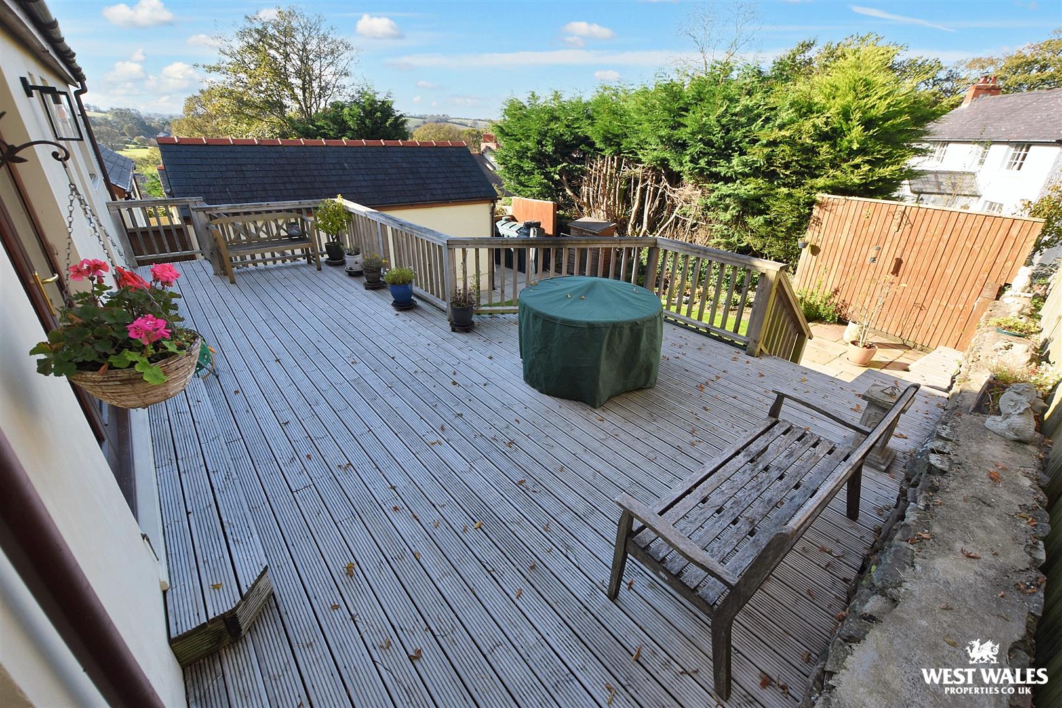
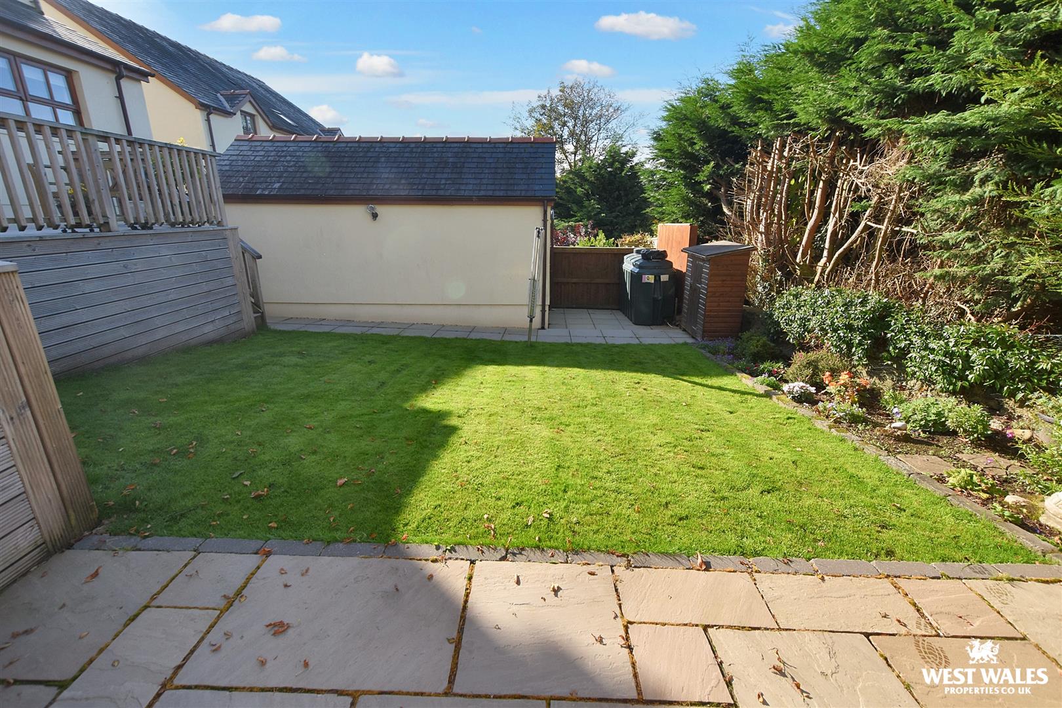
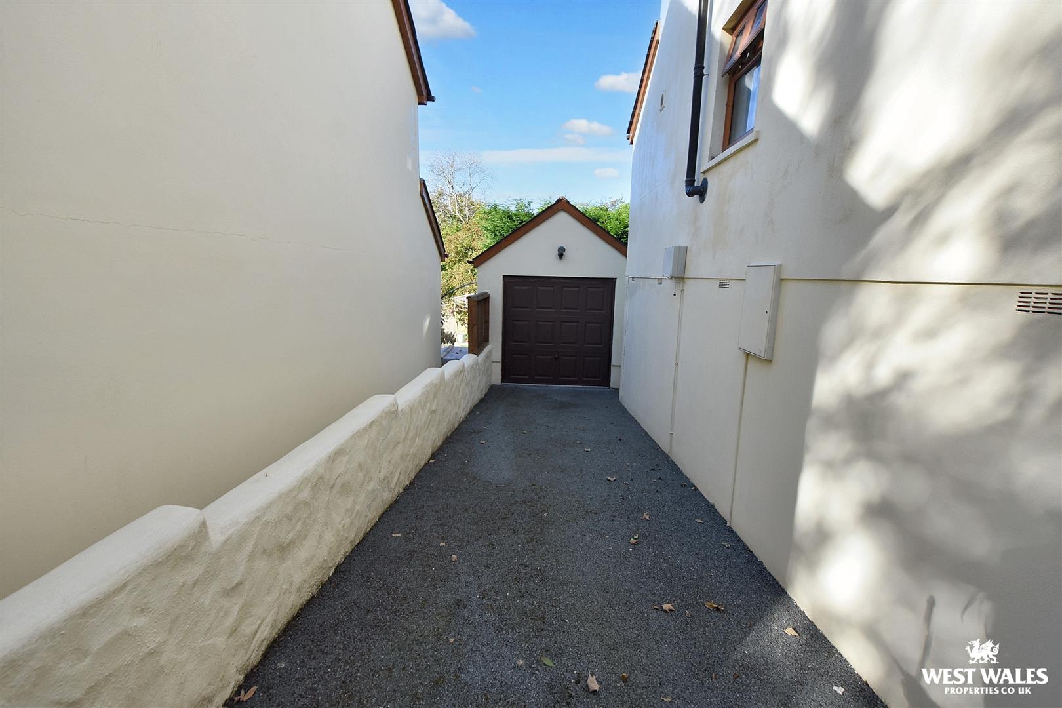
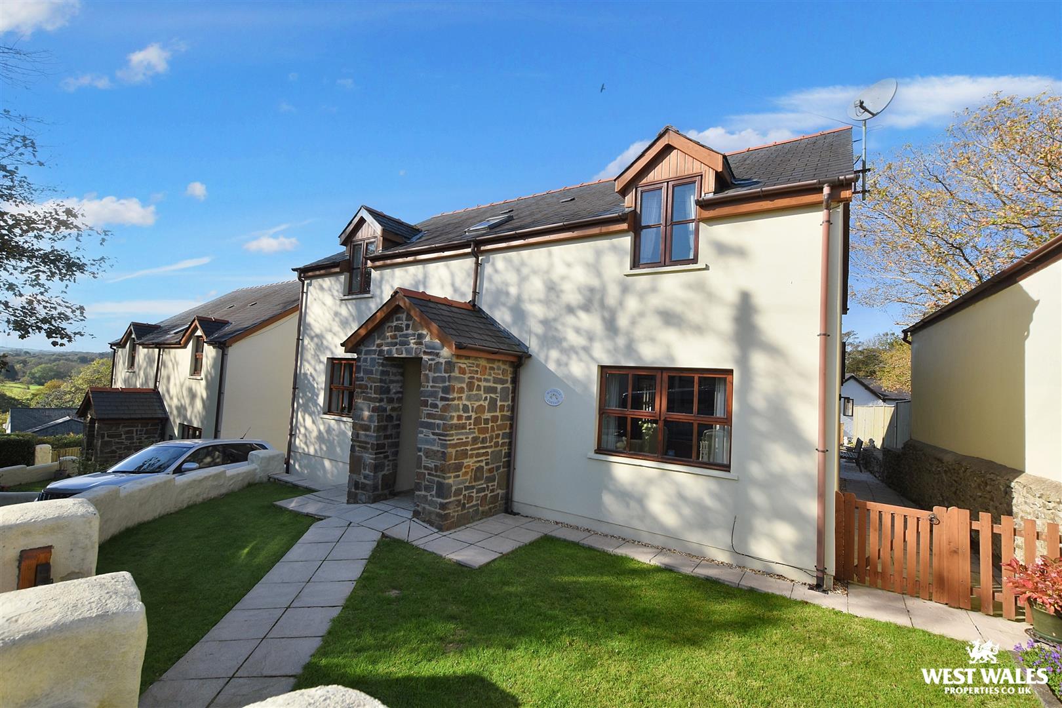
Externally, there is a low level boundary wall to the front enclosing a lawned front garden, with pedestrian access leading around the side of the property to the rear. The rear garden boasts an elevated decked seating area with a storage area beneath. Steps lead down to the beautifully maintained lawned garden, decorated with pretty bedding areas giving a splash of colour. A driveway to the side provides off road parking for 2 cars, with access to the detached garage which is served by a power supply.
A beautiful family home, viewing is highly recommended!
Cosheston is an attractive and sought-after village, centrally located between surrounding towns of Tenby, Narberth, Pembroke, and Haverfordwest, offering all everyday amenities including secondary schools, hospitals/surgeries, supermarkets, and public transport links. The village itself is serviced by a highly popular public house and restaurant, a reputable primary school, two churches, and a community playing field. Just a short drive away are the beautiful seaside resorts of Tenby and Saundersfoot, with many nearby attractions.
