
KEY FEATURES
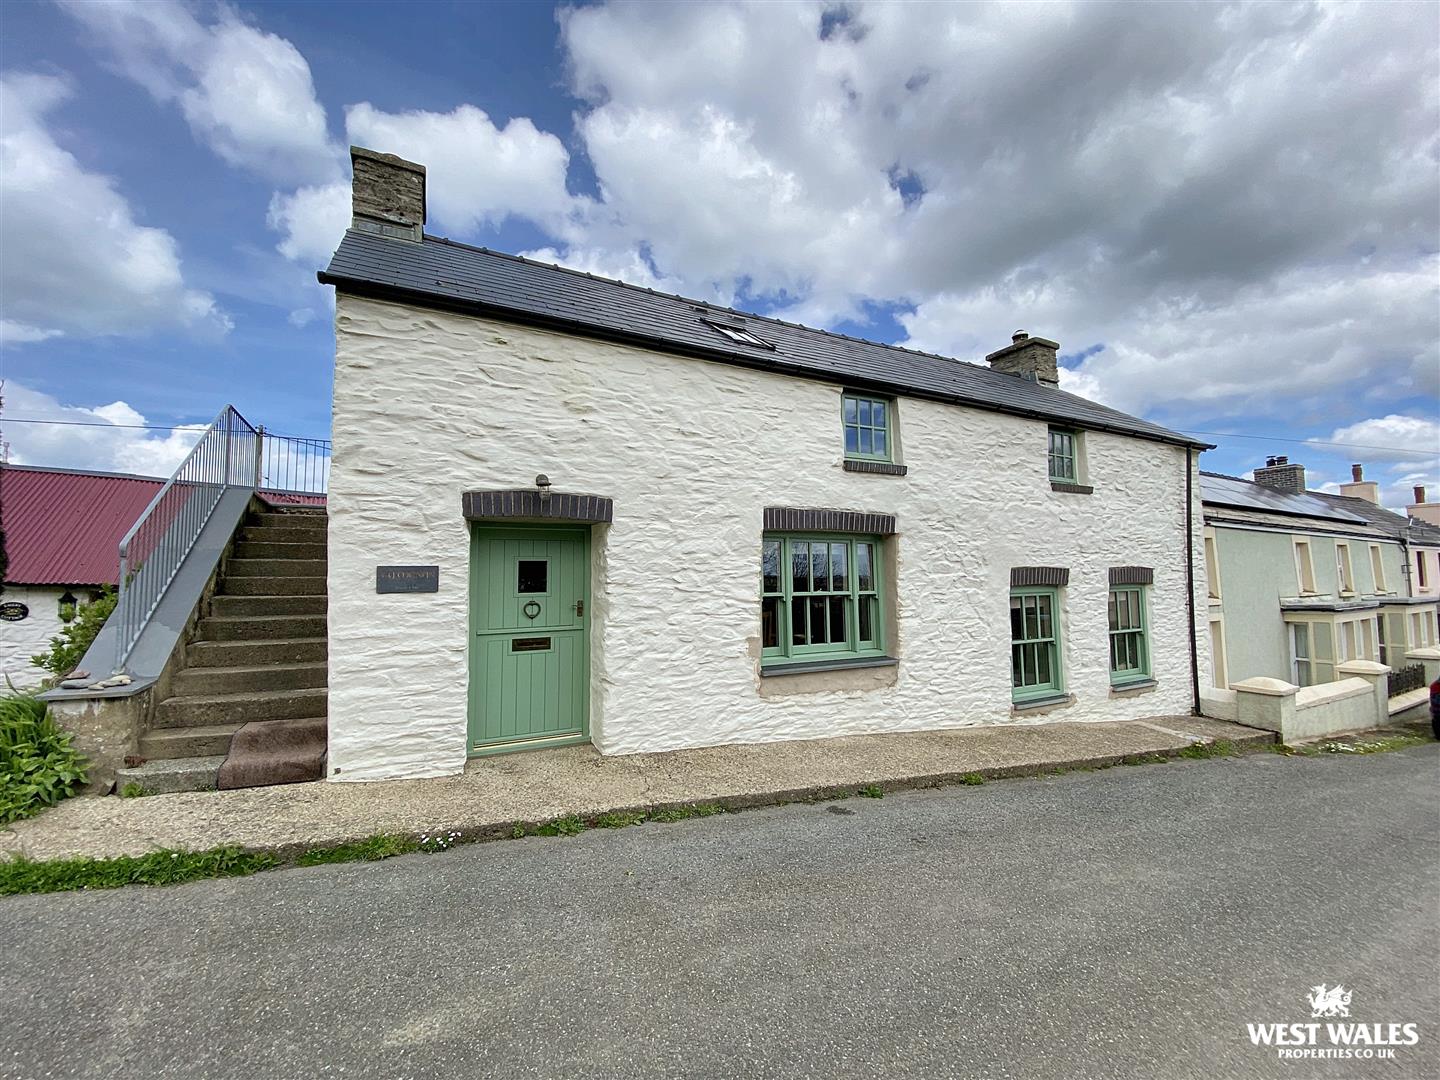
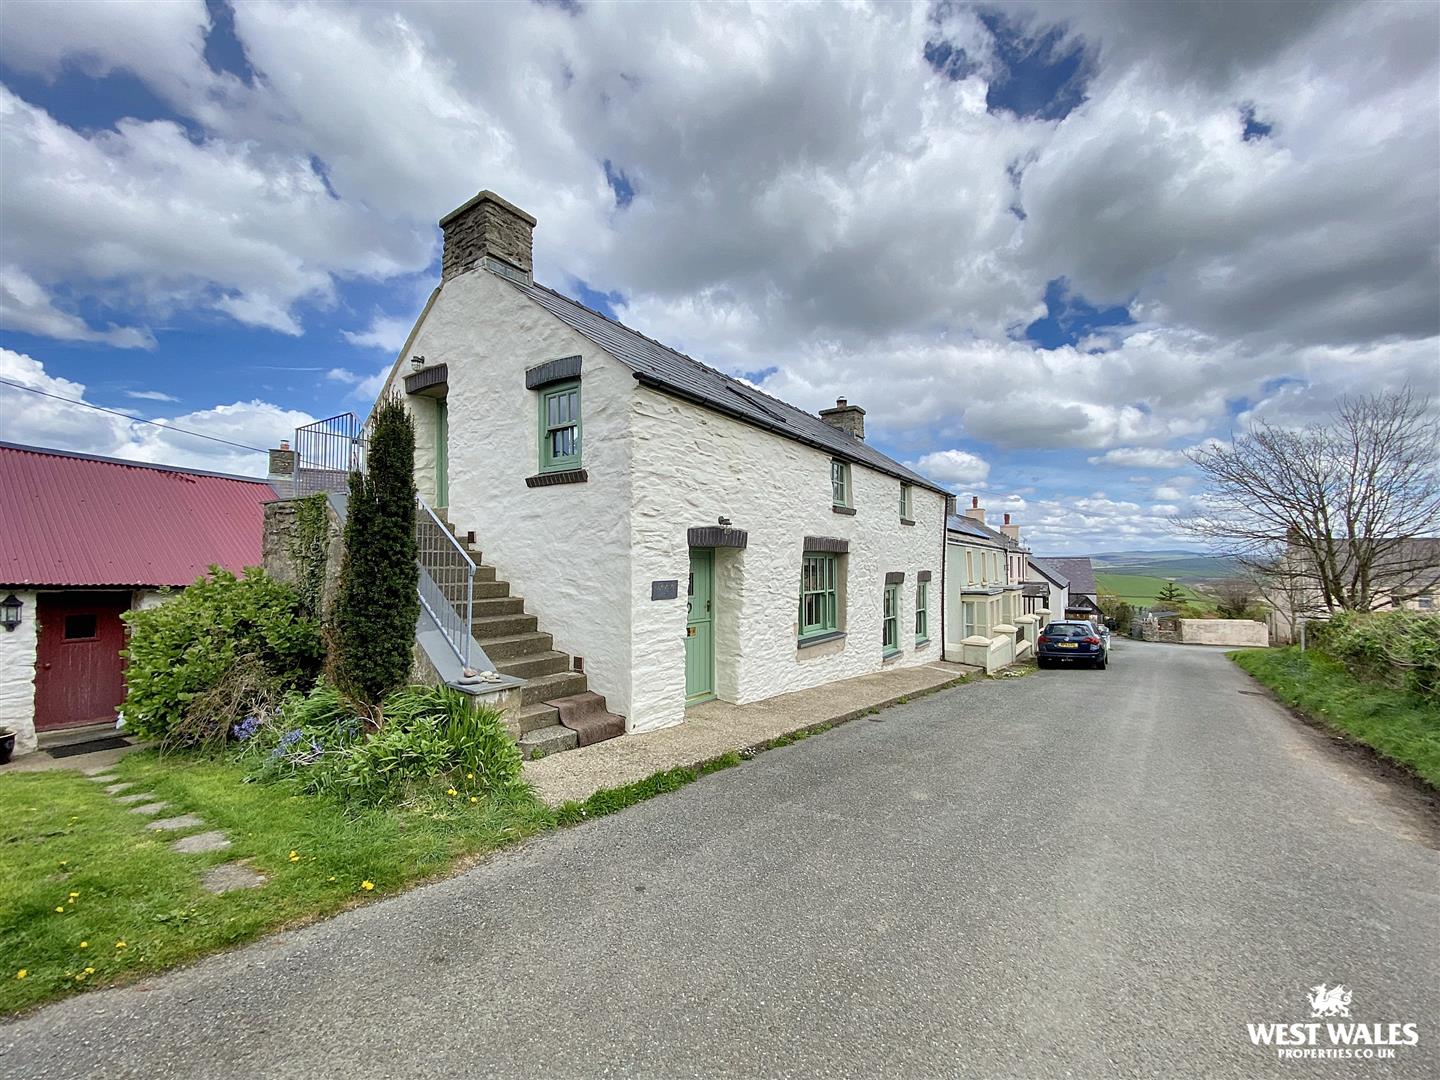
- Charming Period Barn Conversion
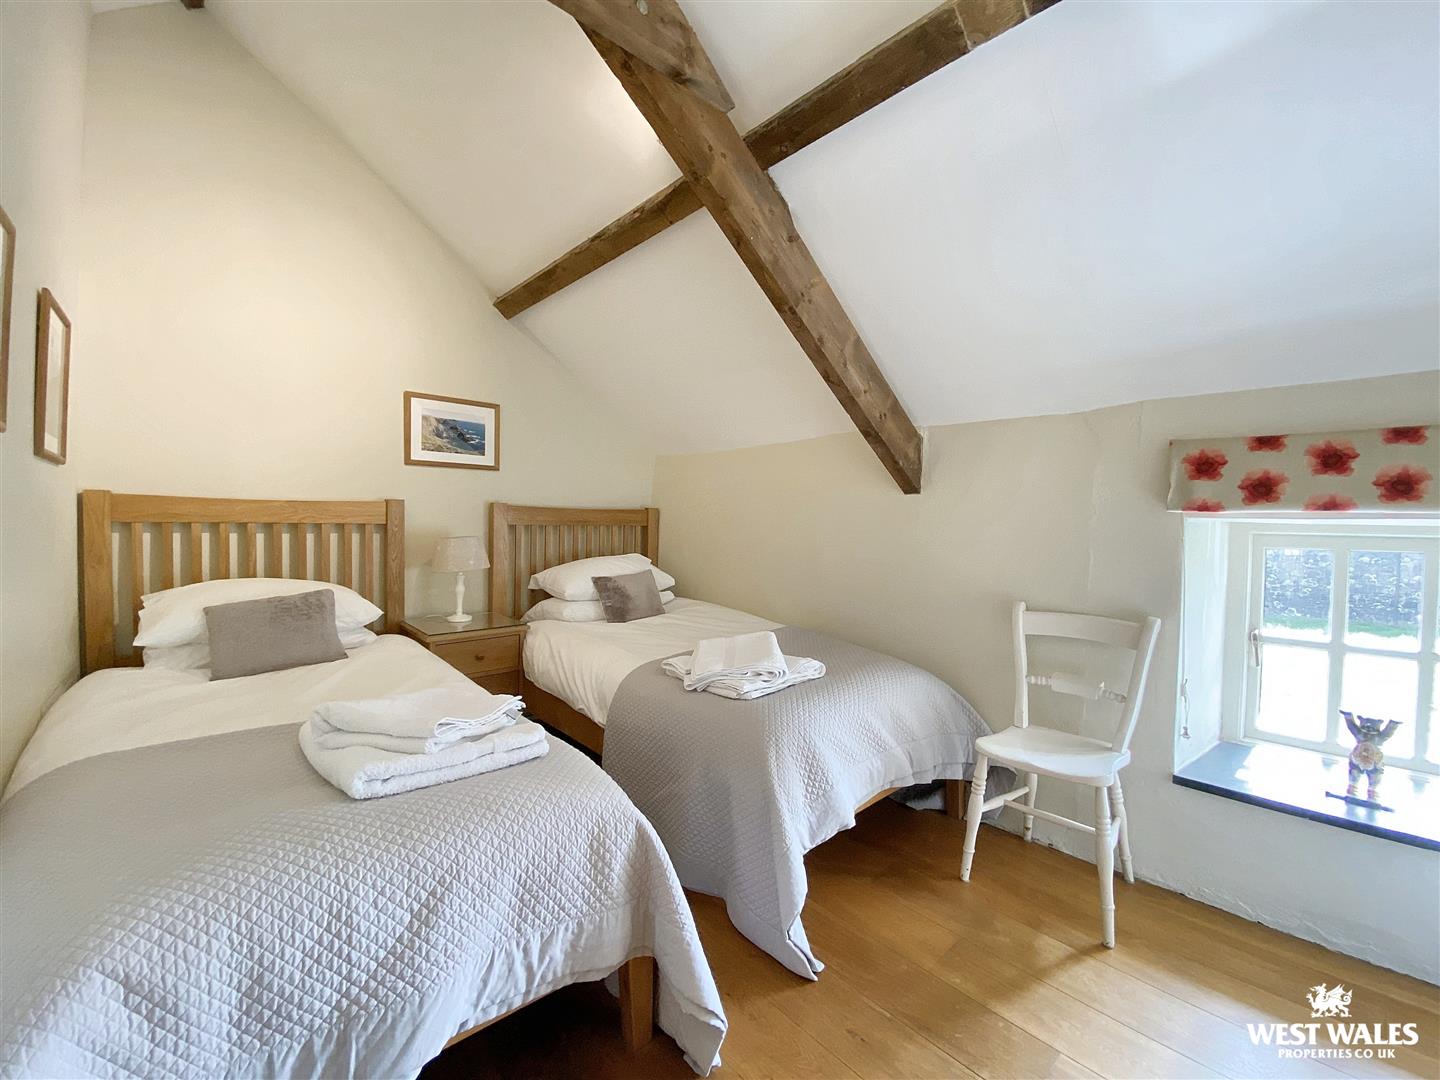
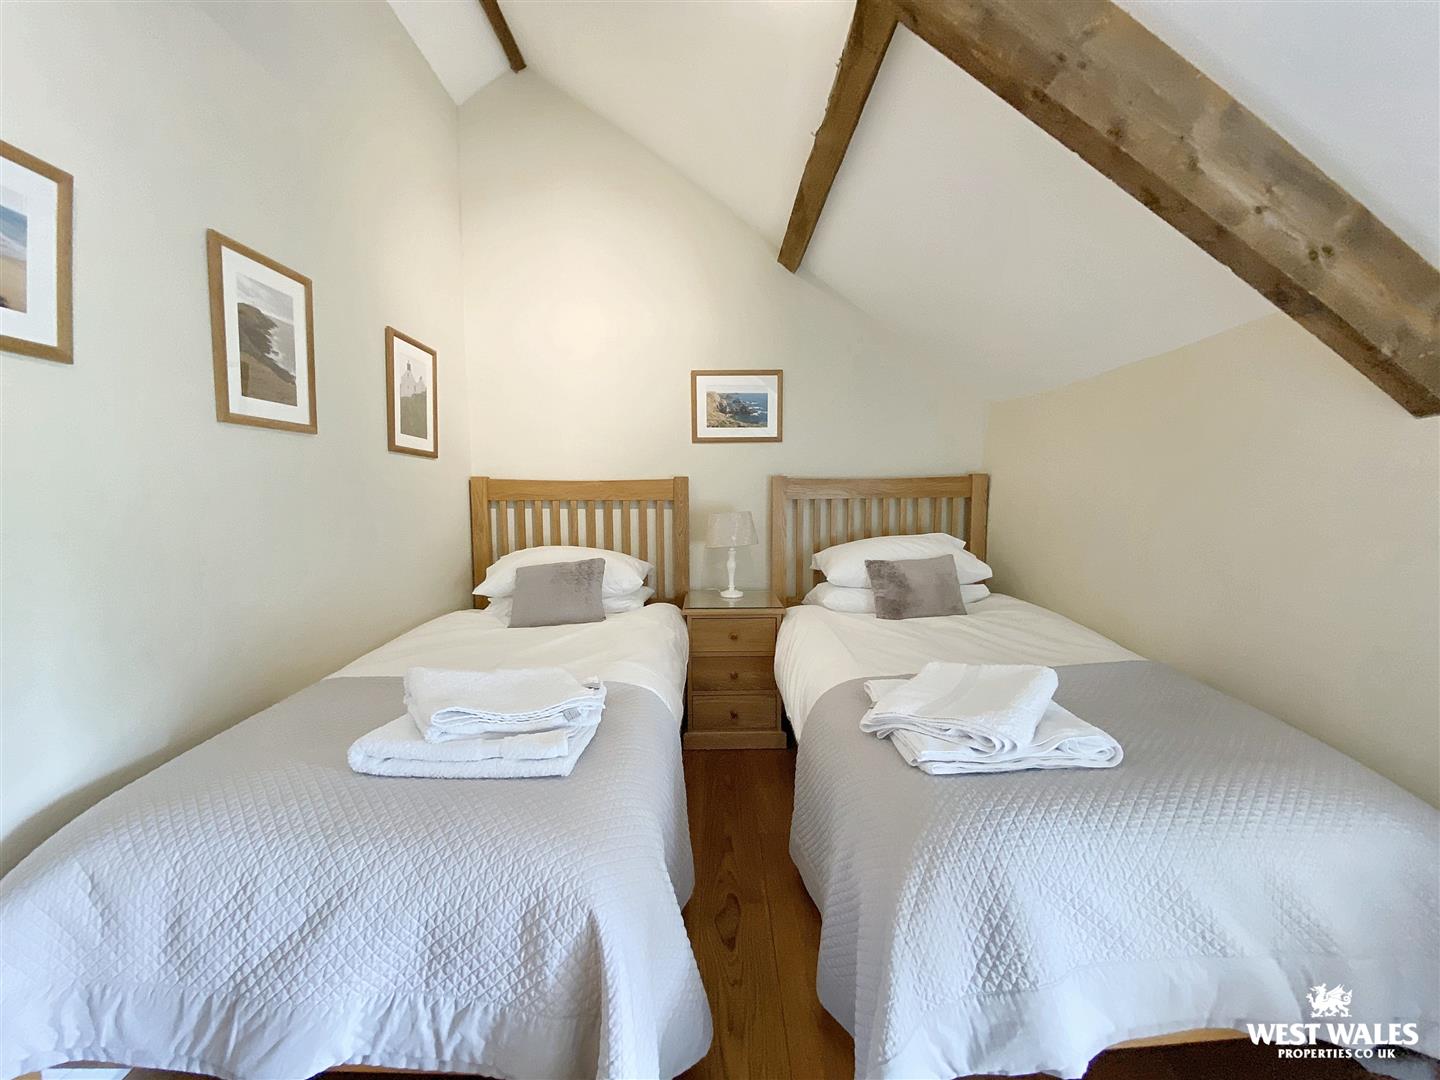
- Three Bedrooms
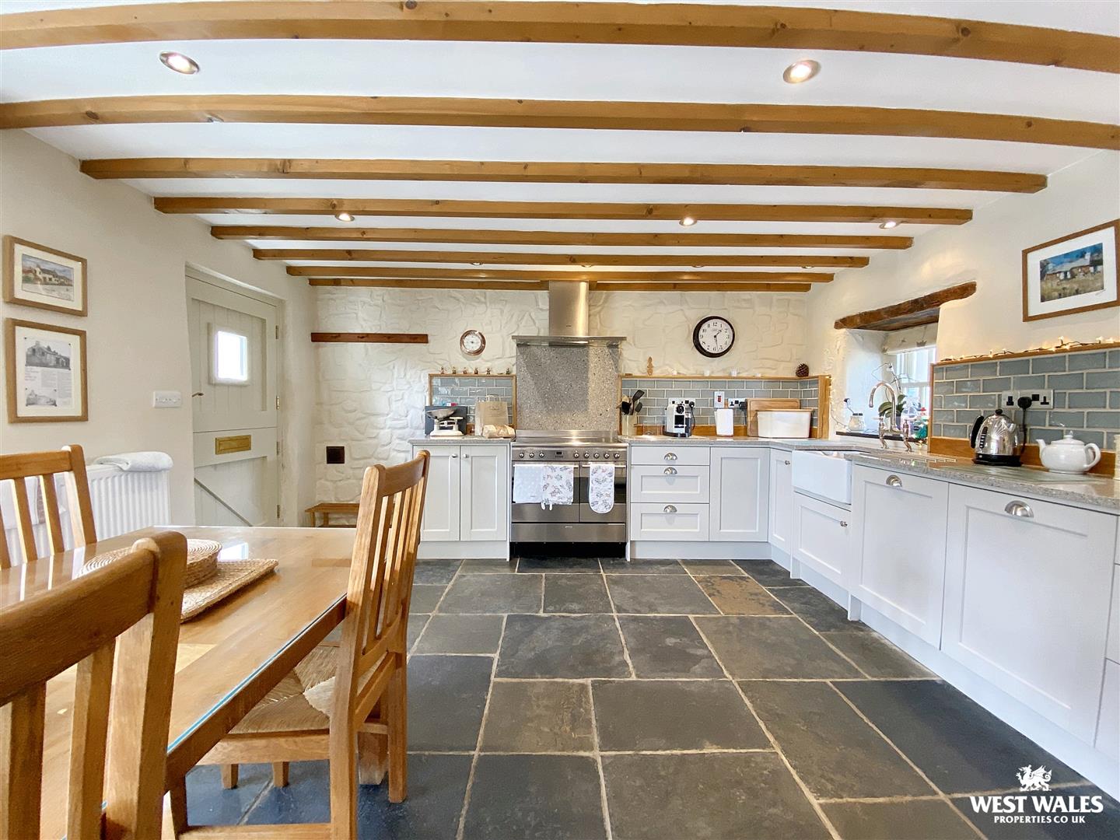
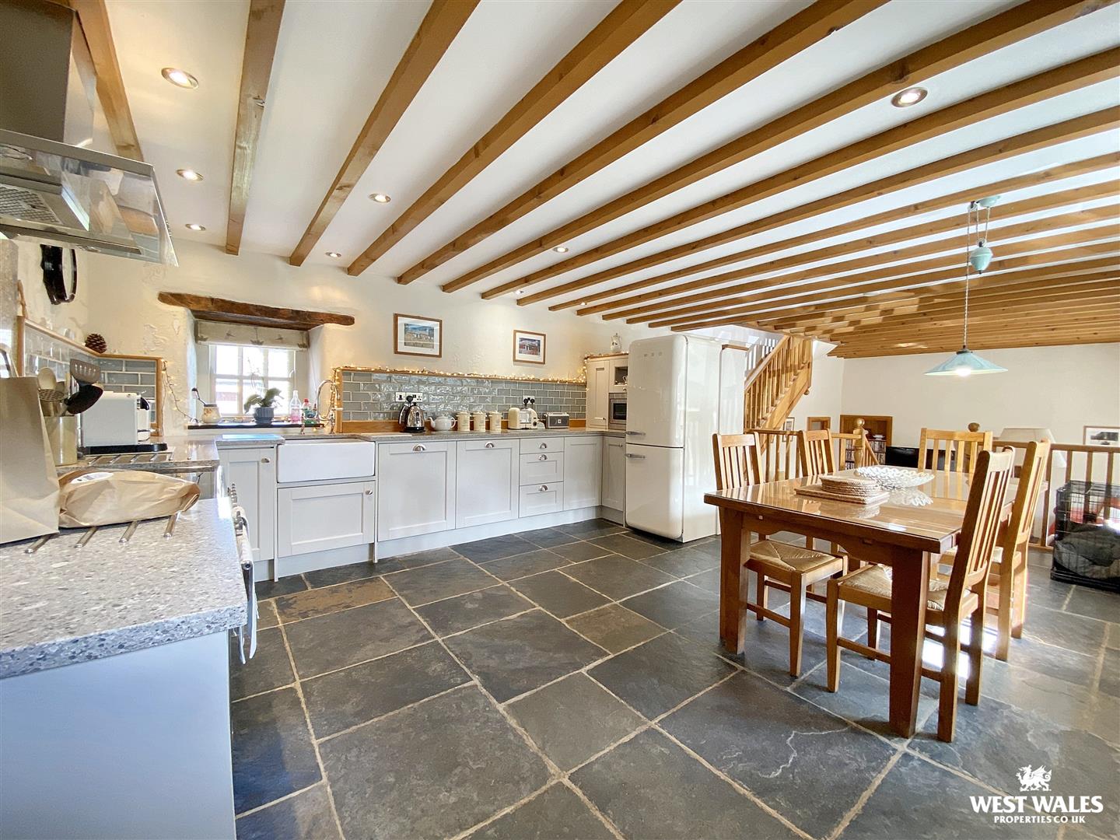
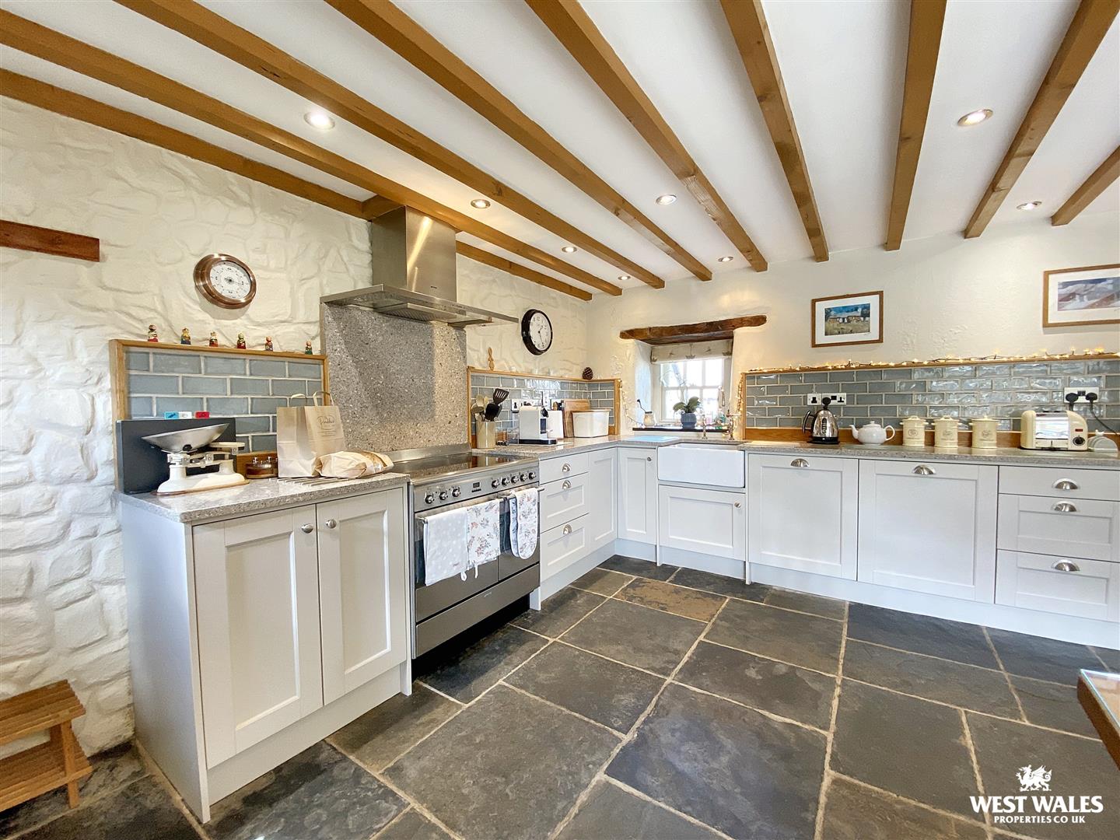
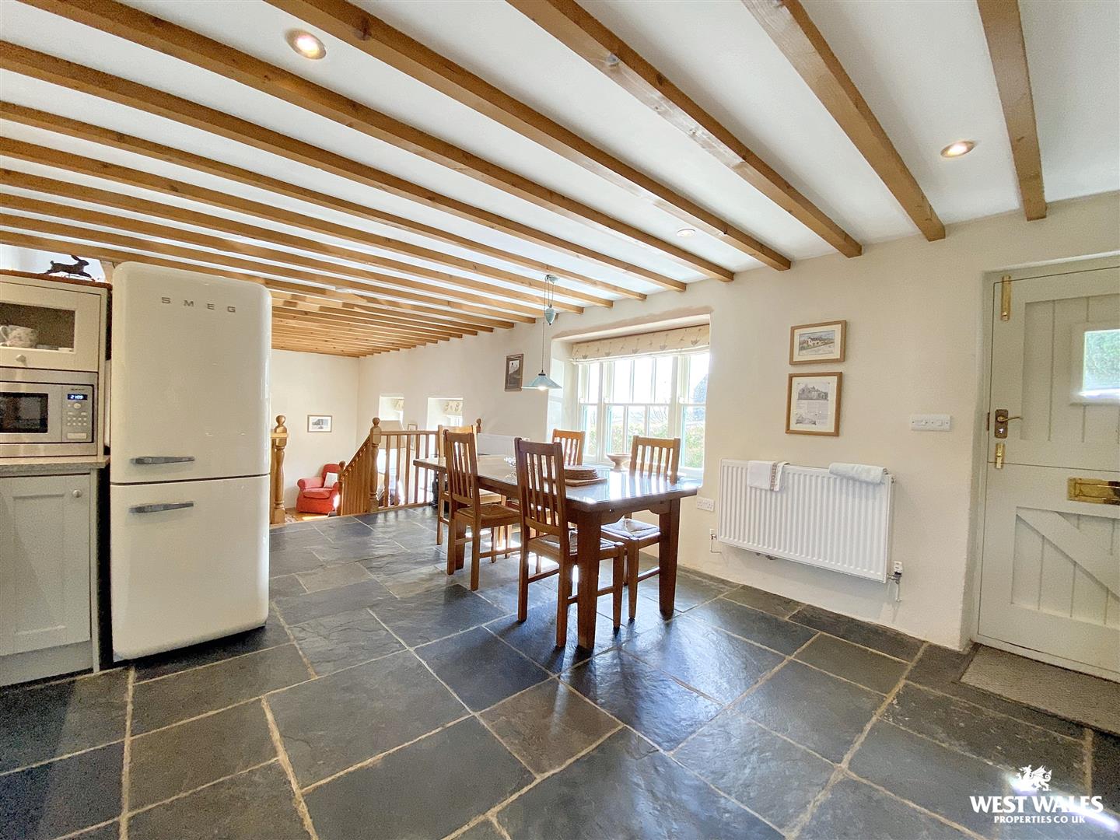
- Exposed Beams And Slate Floor
- Open Plan Kitchen/Dining Room
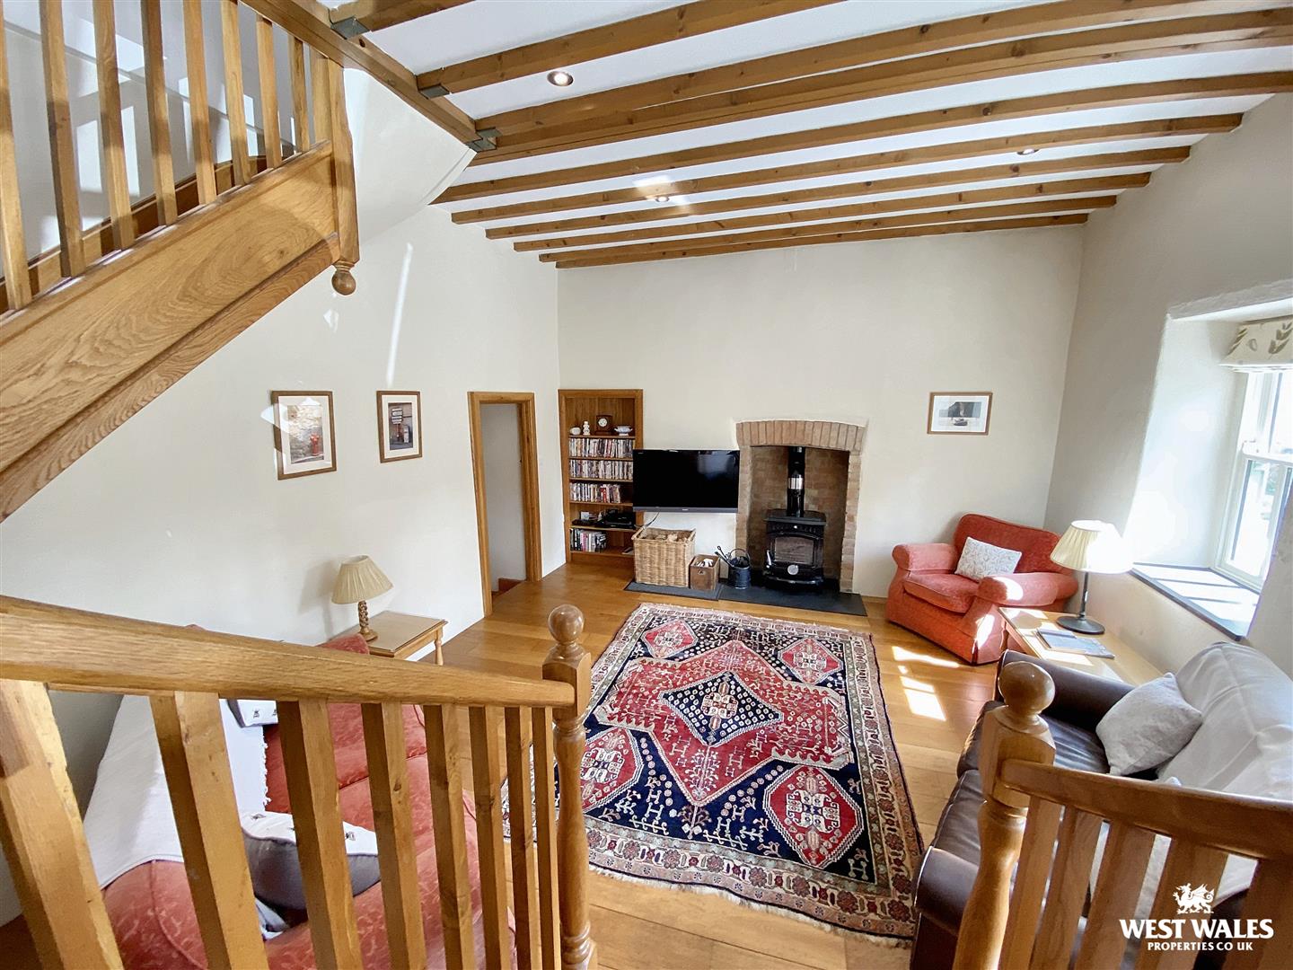
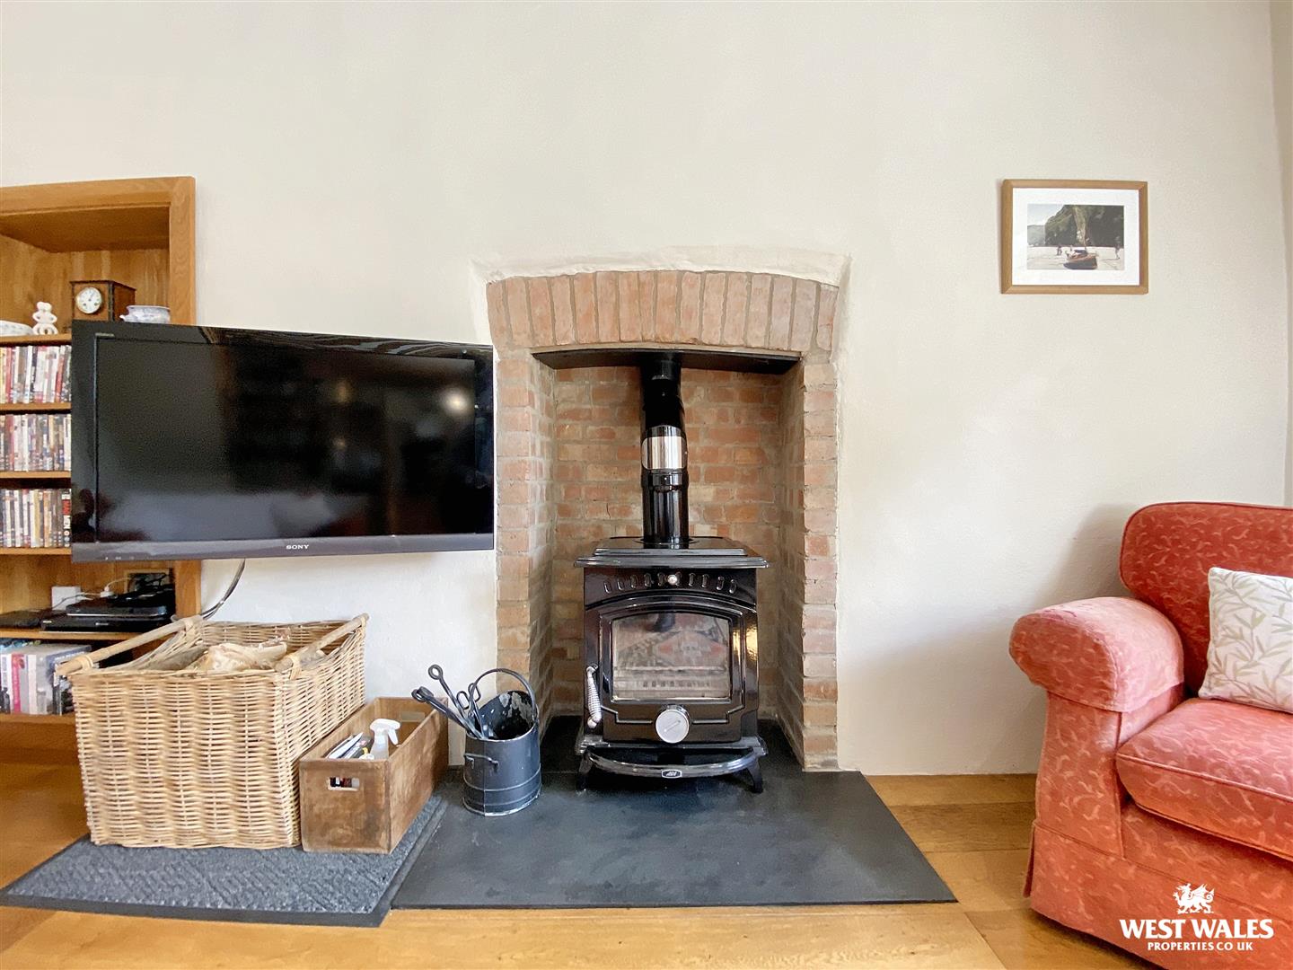
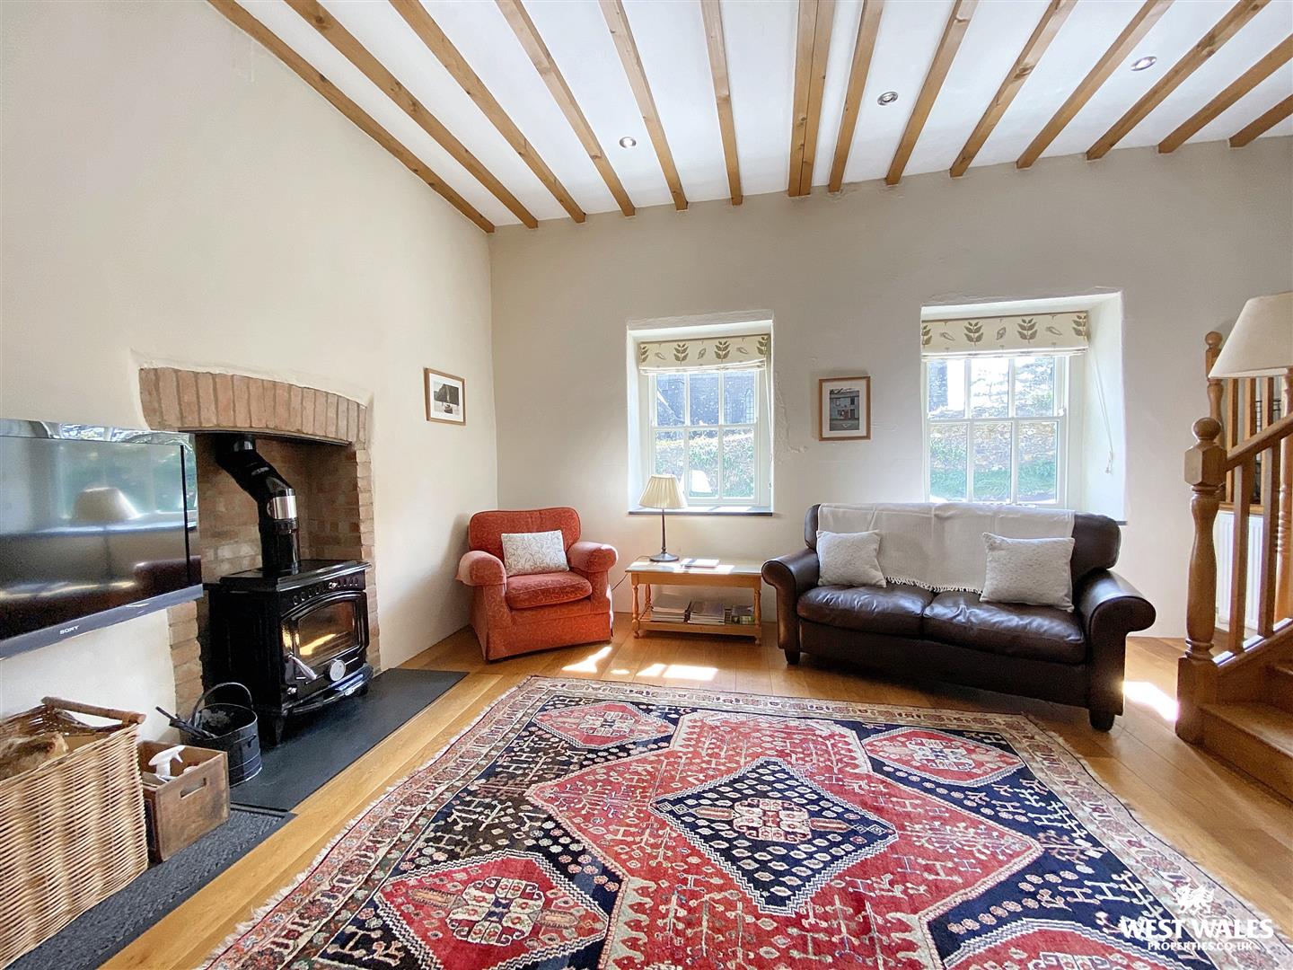
- Lounge With Aga Woodburner
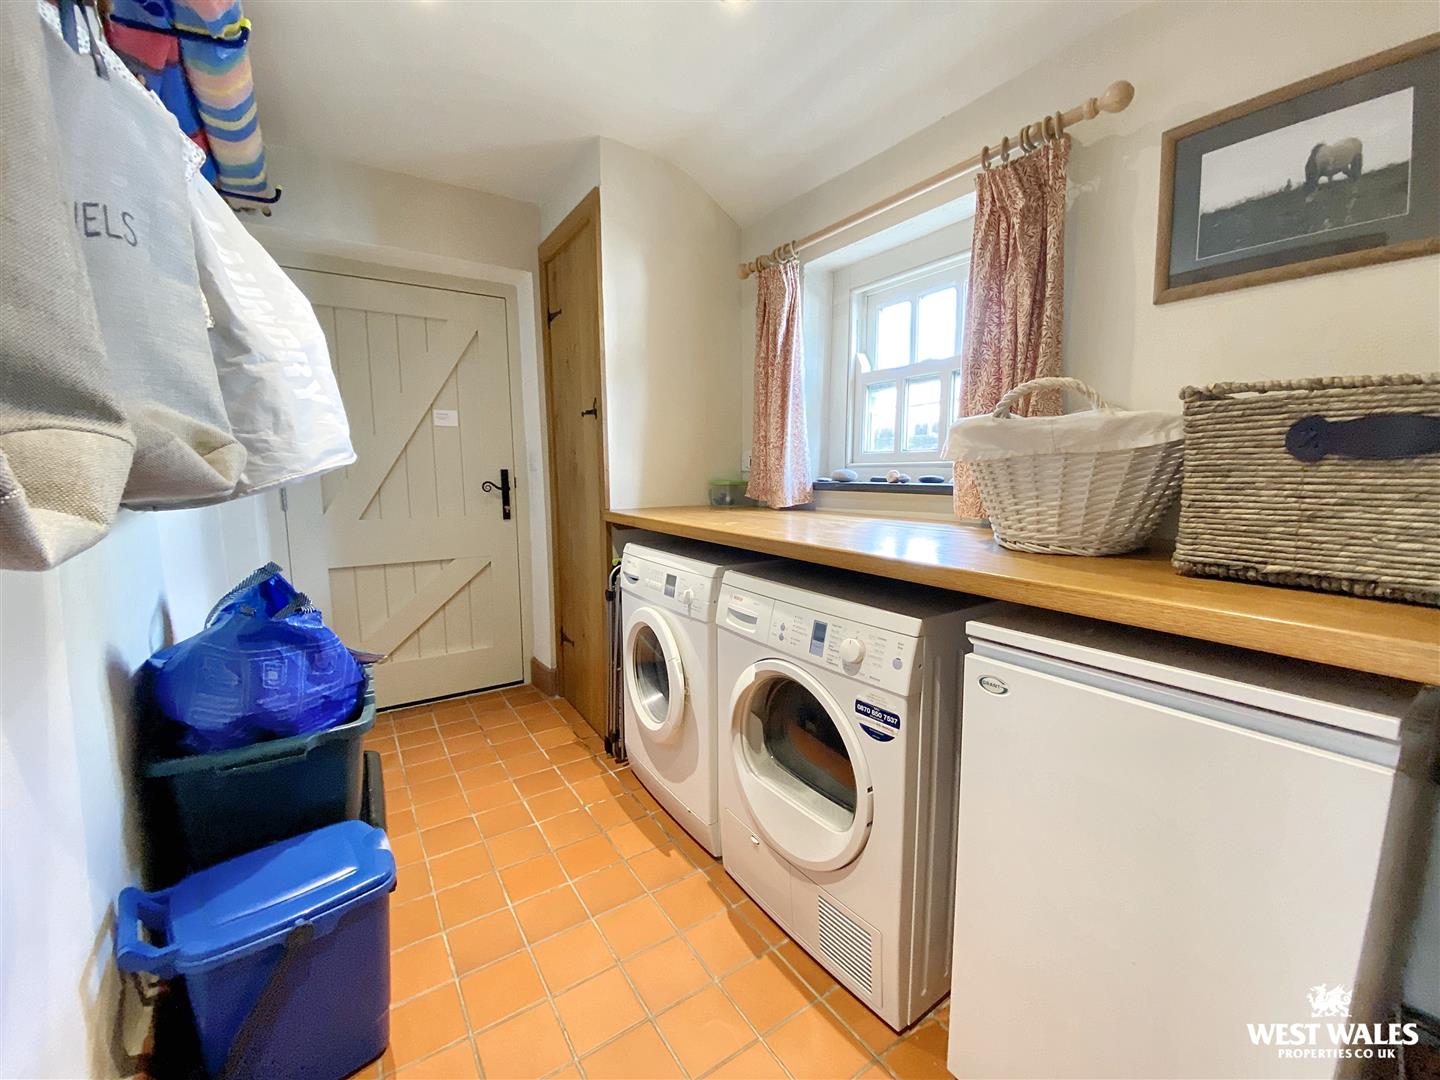
- Utility Room
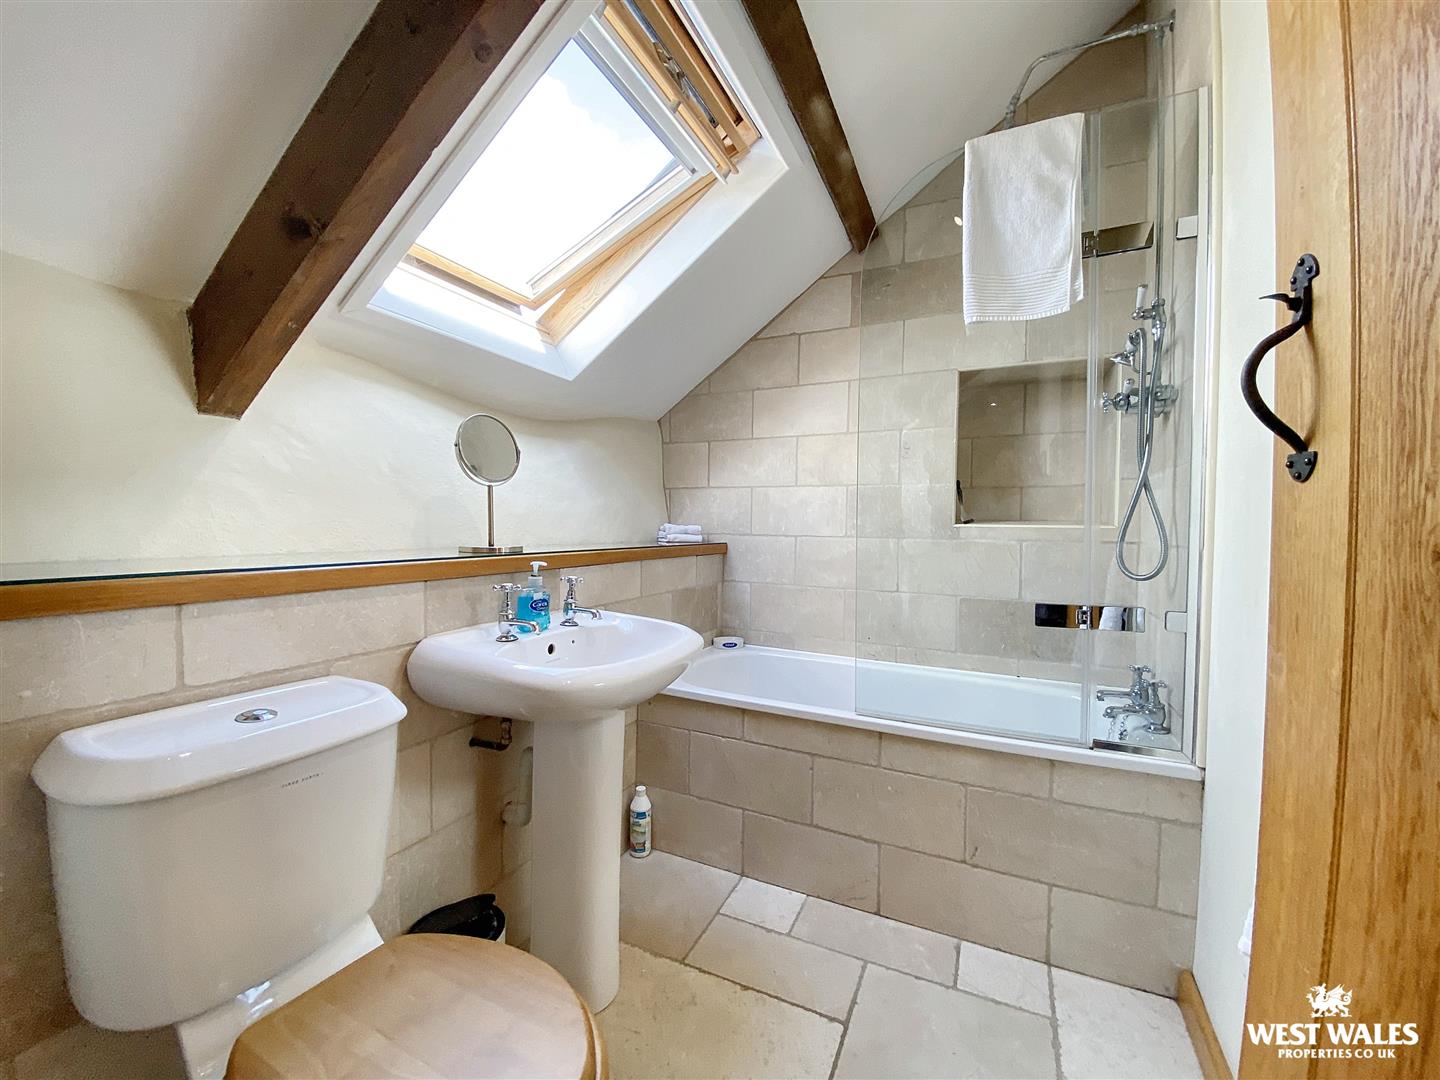
- Family Bathroom
- Double Glazing
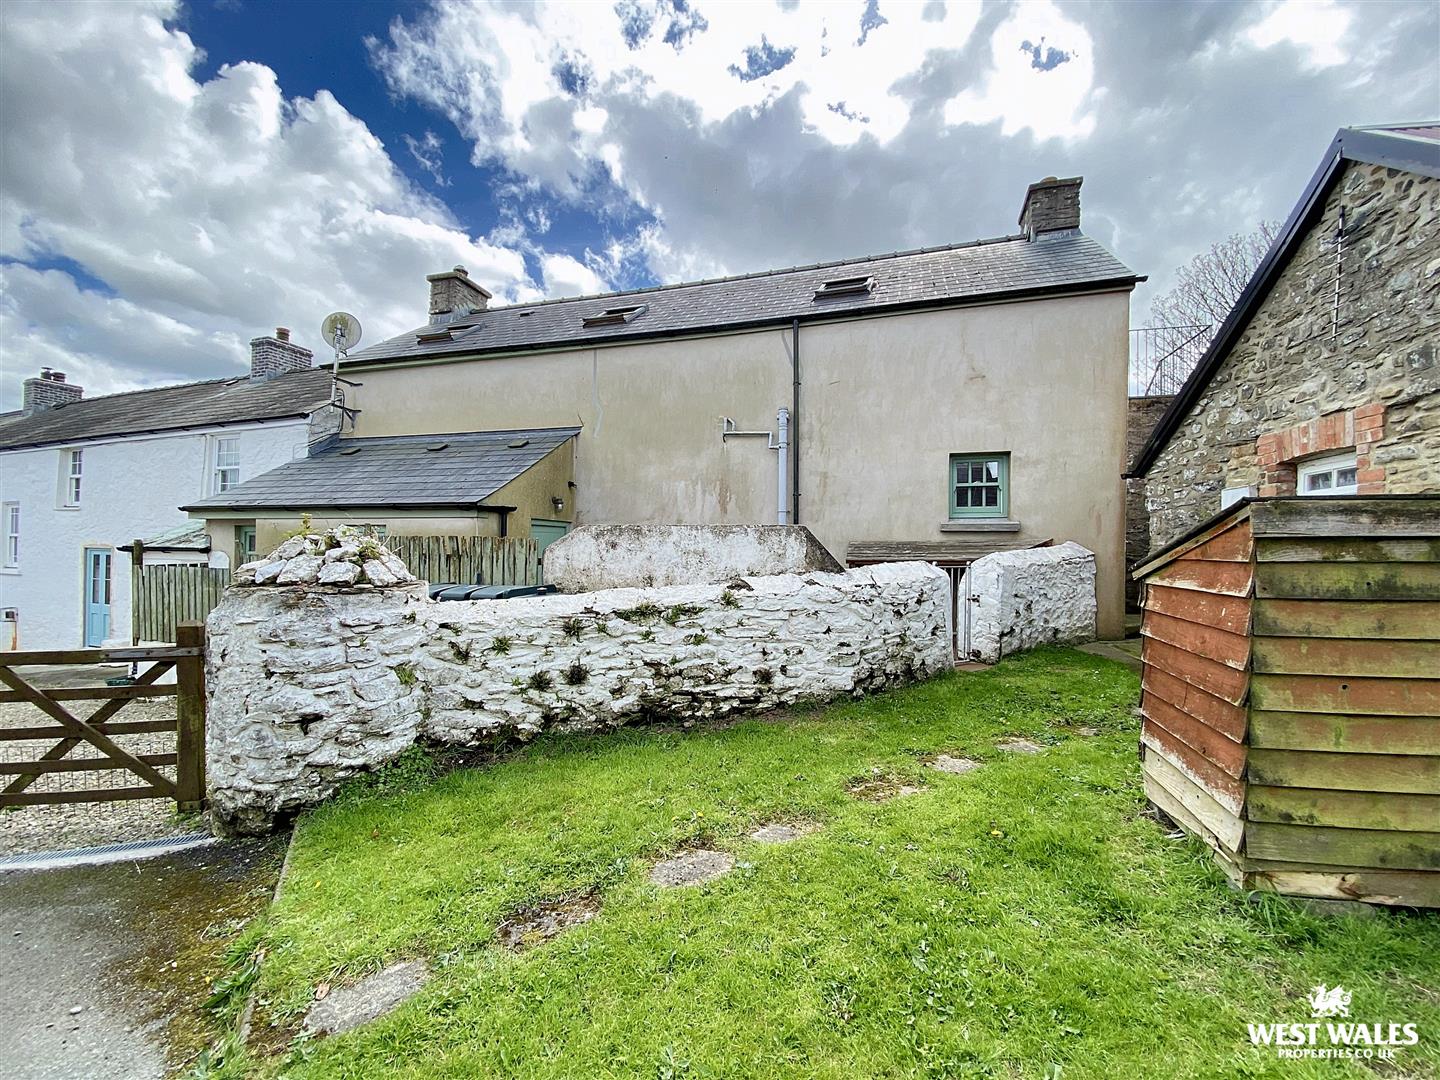
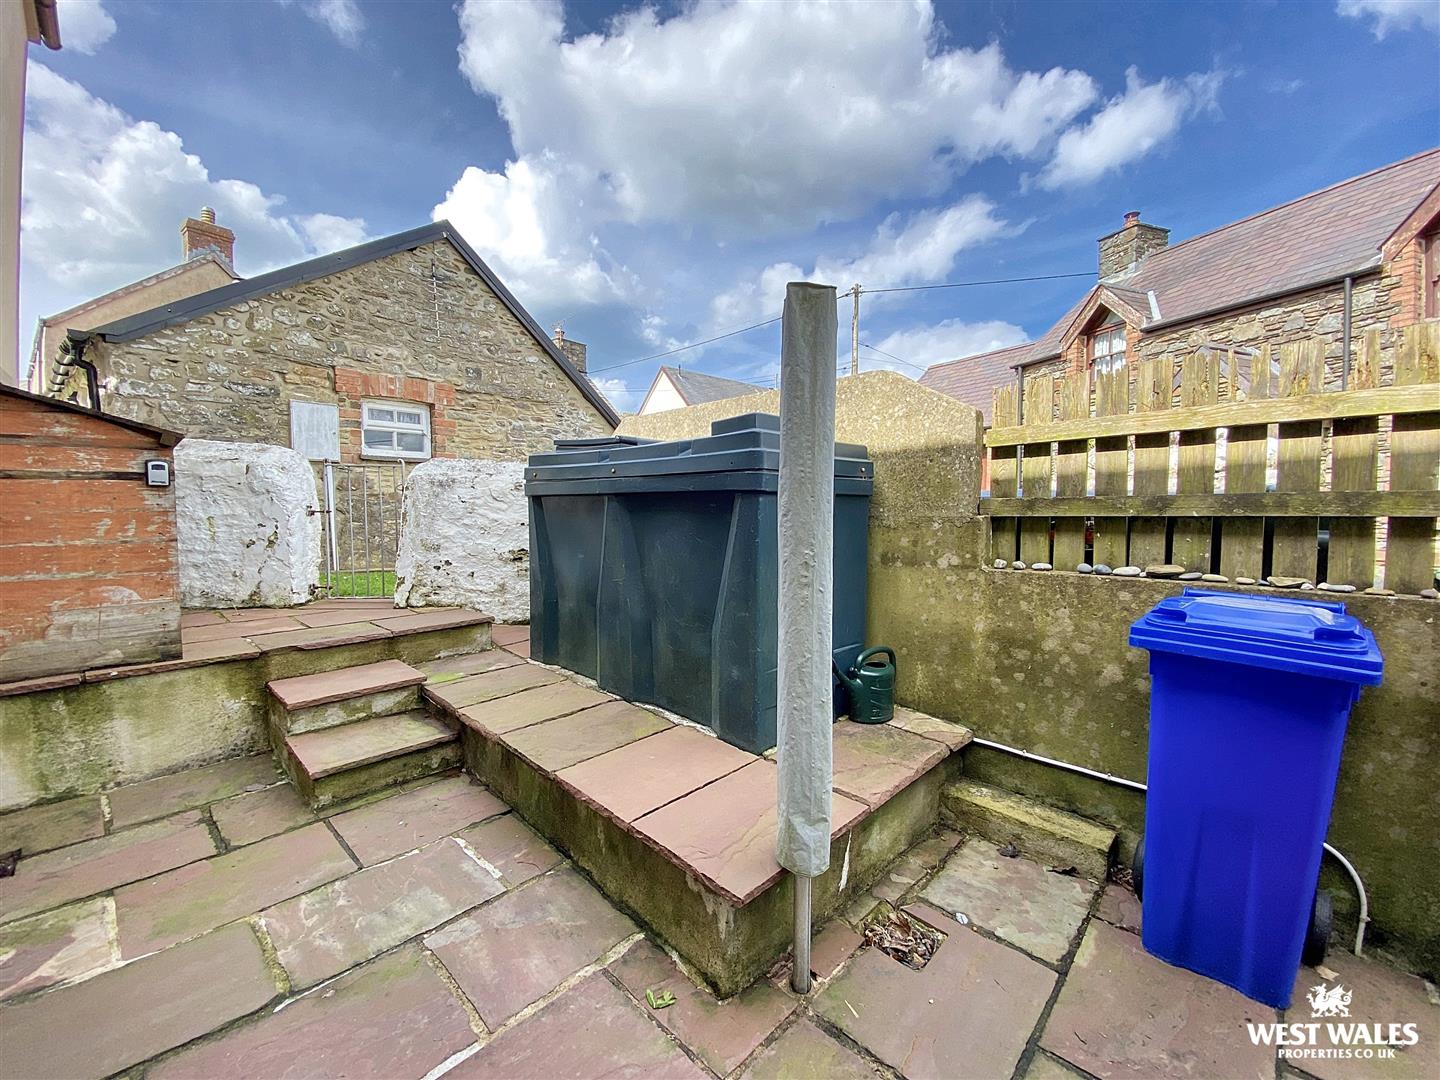
- Courtyard Garden

- EPC Rating: C
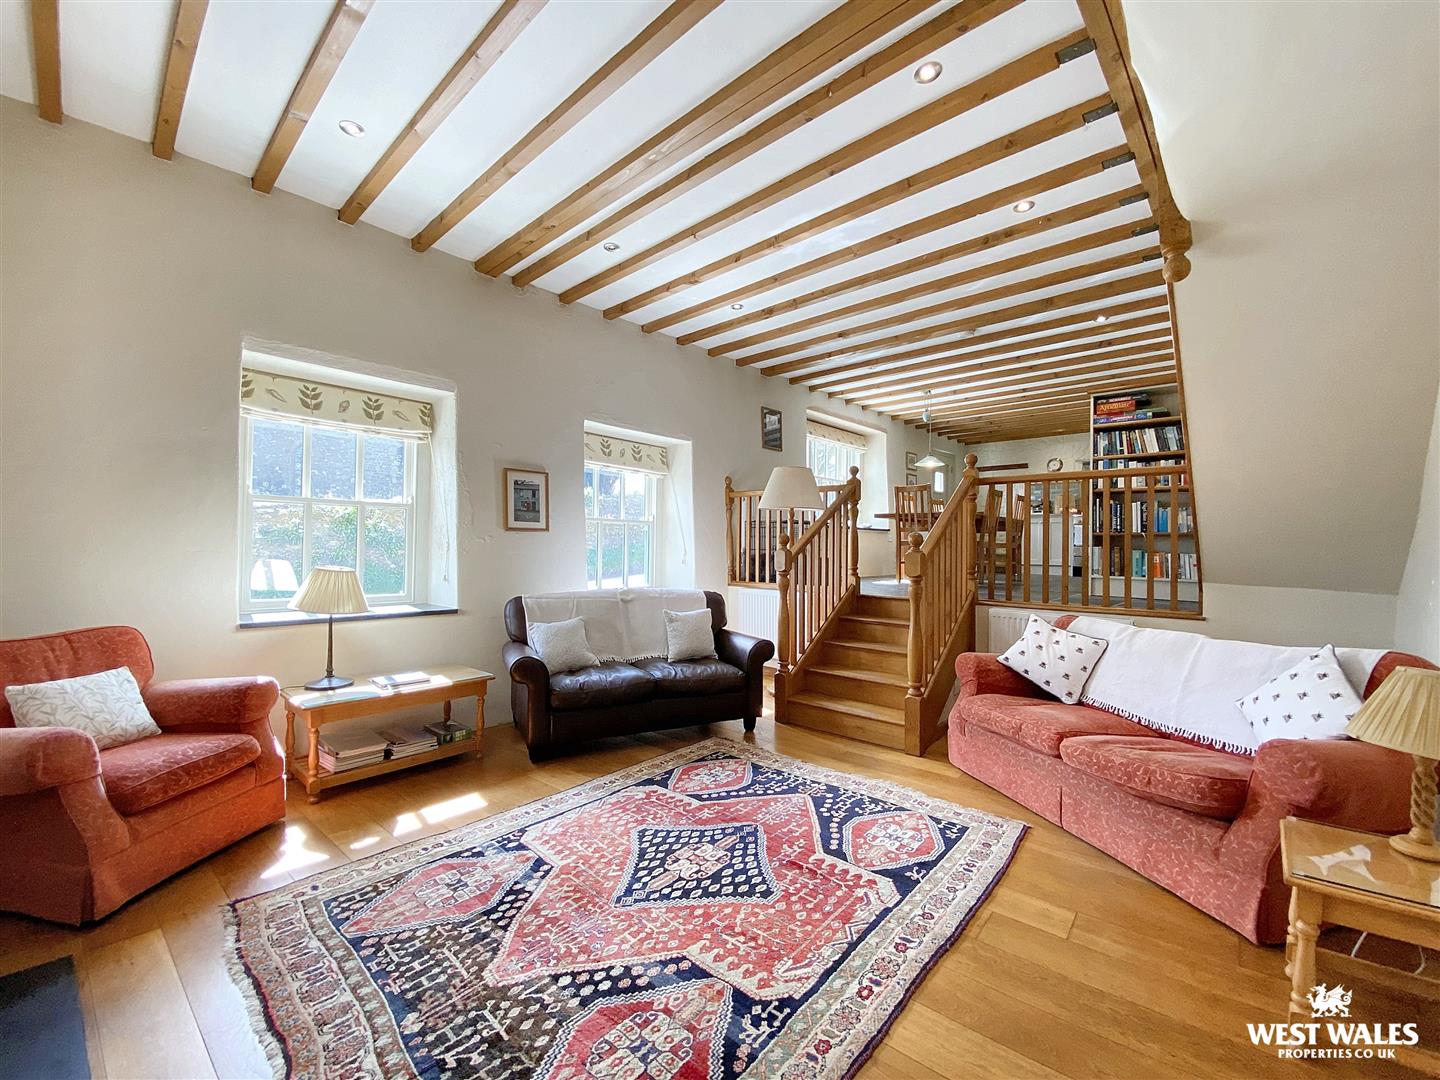
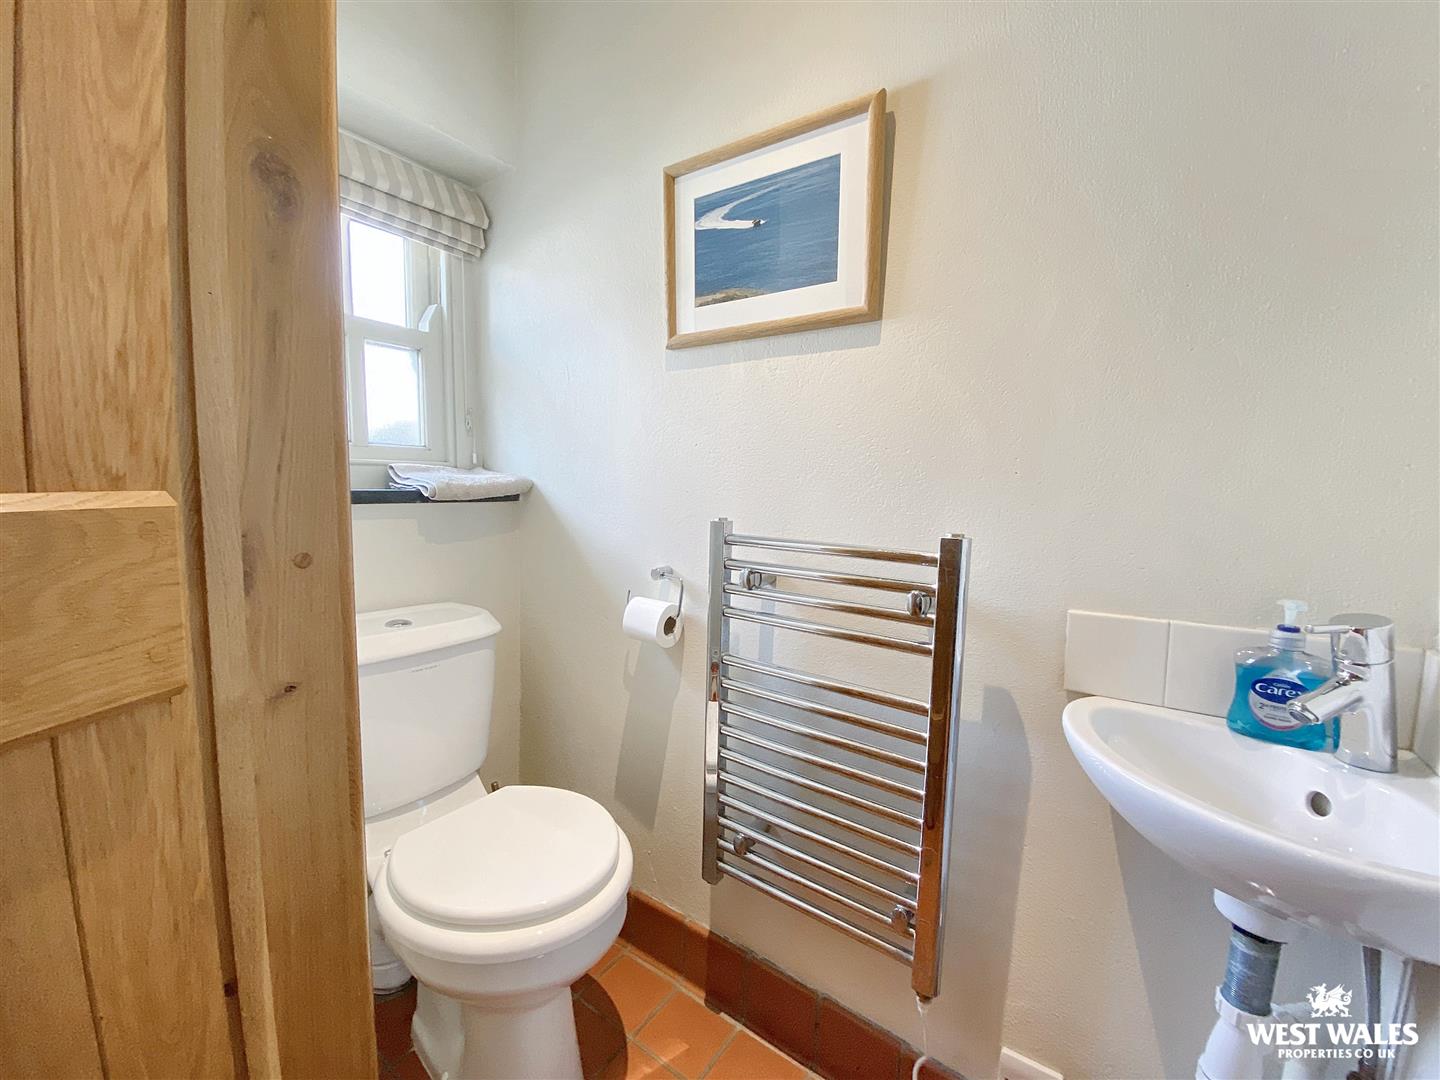
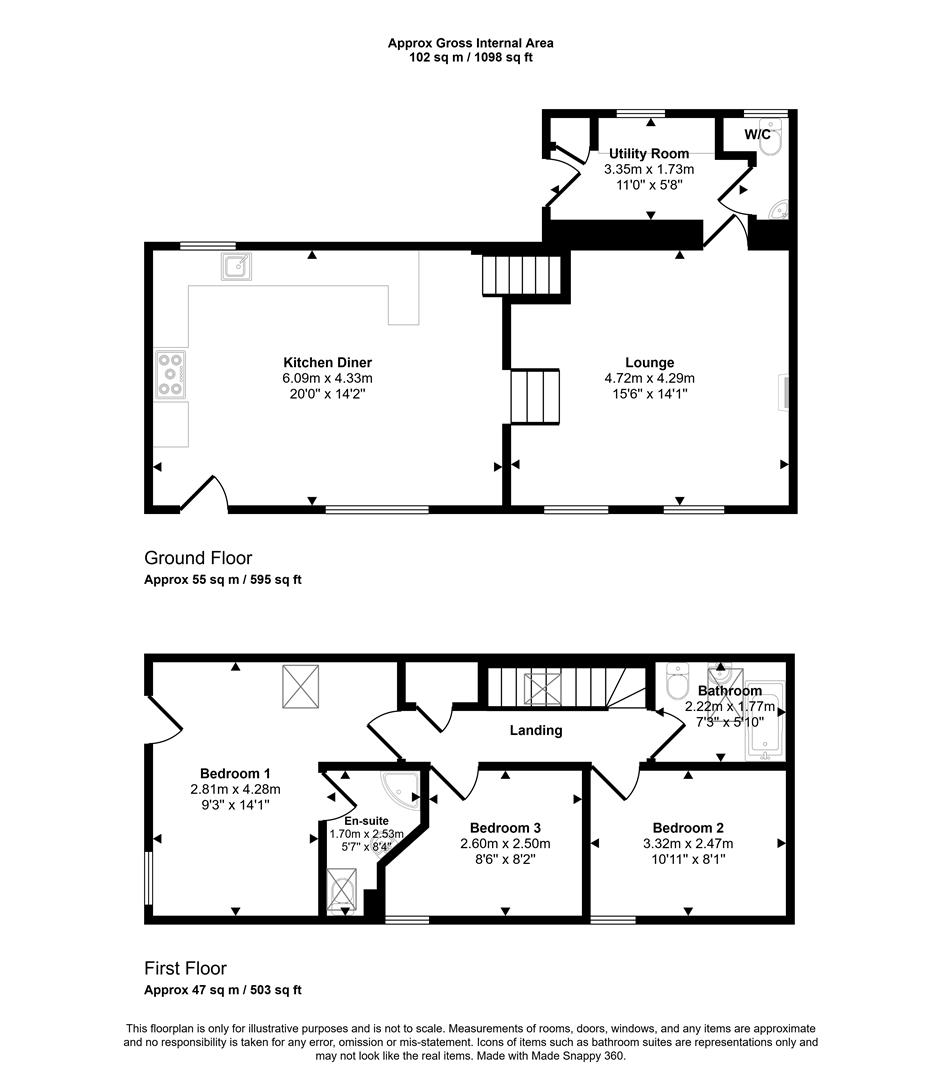
Upon entering the property through a charming stable door, you step into to a gorgeous open plan stylish farmhouse kitchen/dining area, with stone walls, exposed beams and slate floor. Featuring a split level design, oak steps then lead down to the cosy tastefully decorated living room with Aga woodburner. This space is ideal for those cosy evenings in, relaxing with all your family and friends. Leading off the living space is access to the utility room and separate w/c.
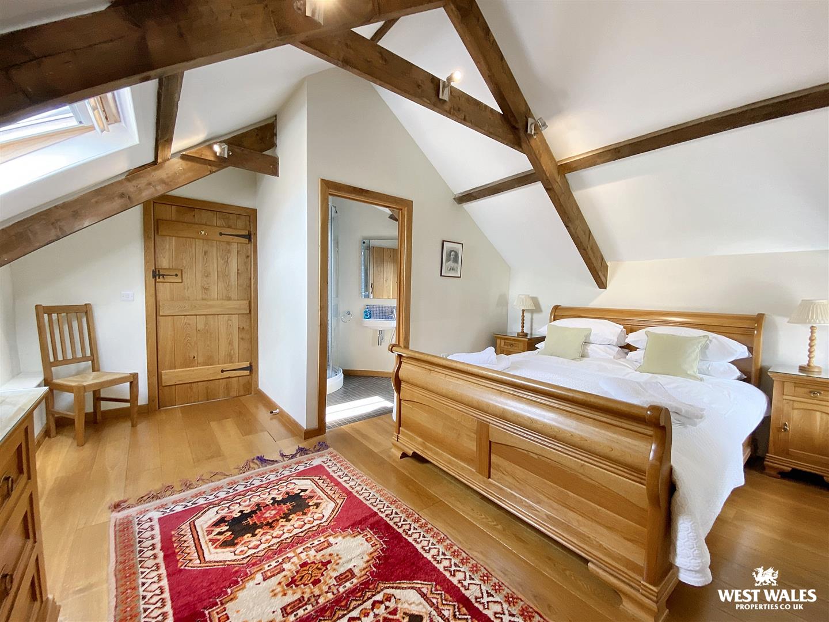
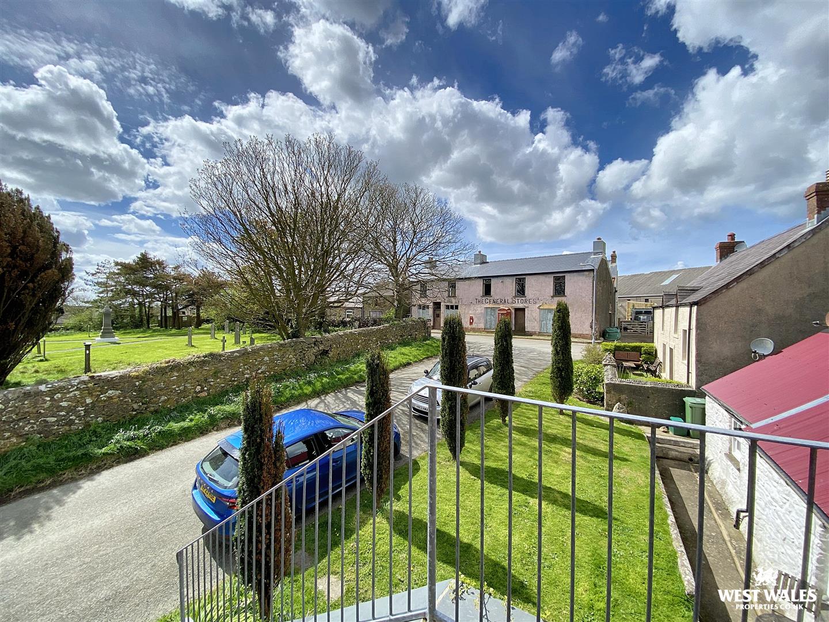
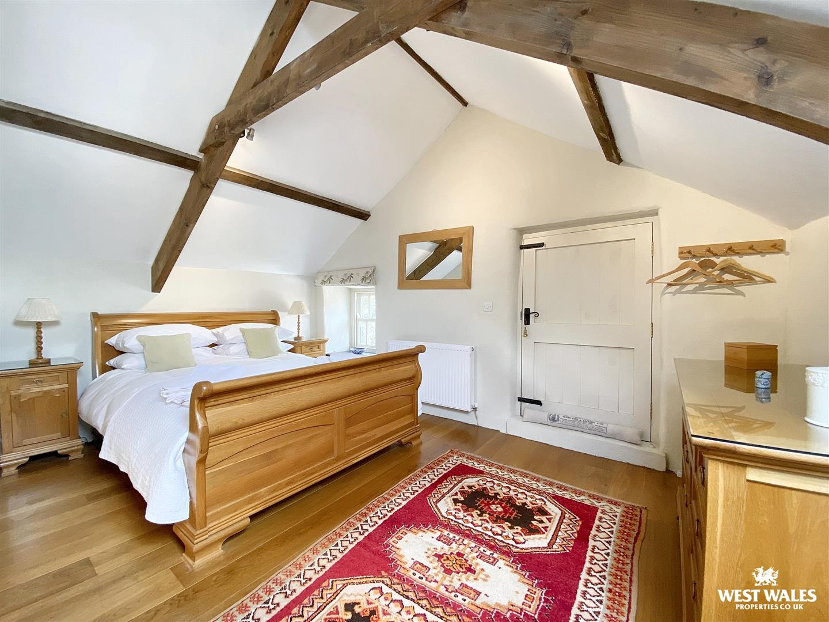
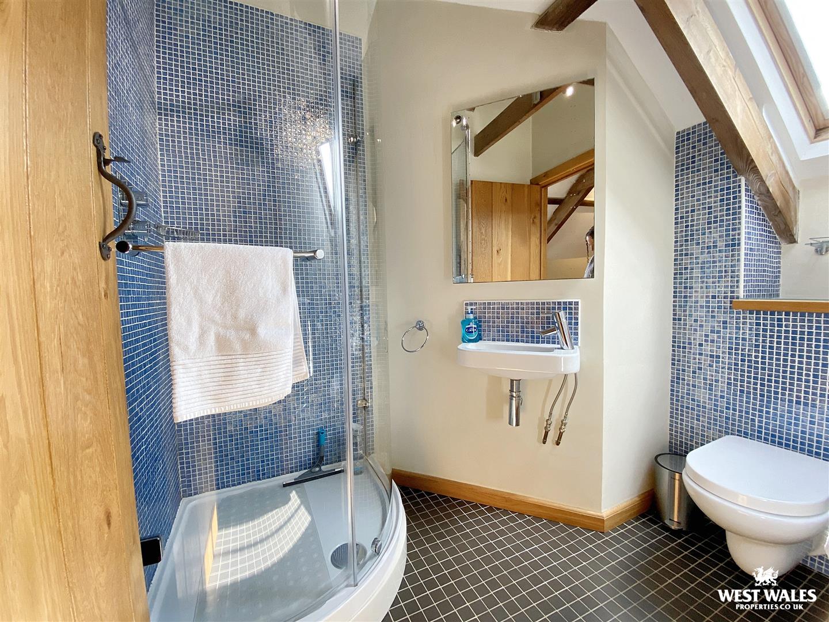
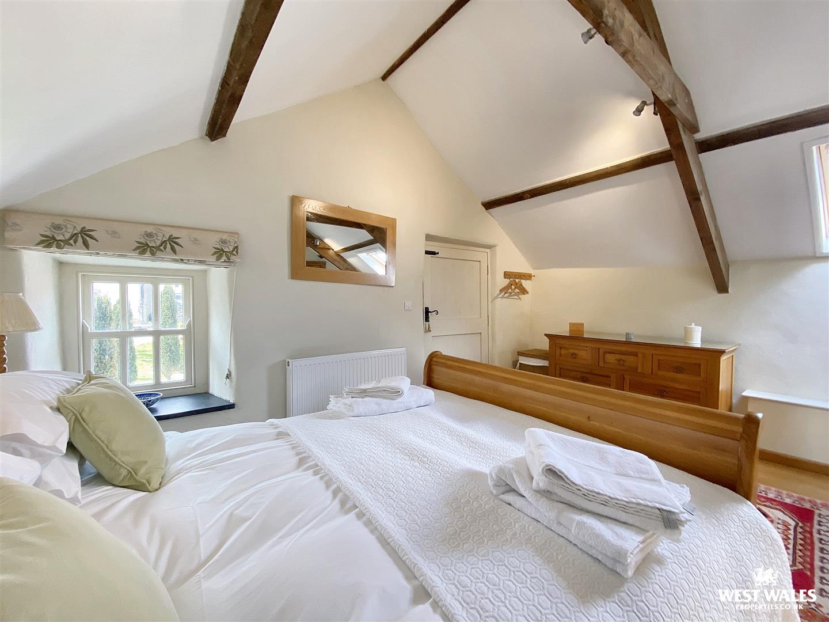
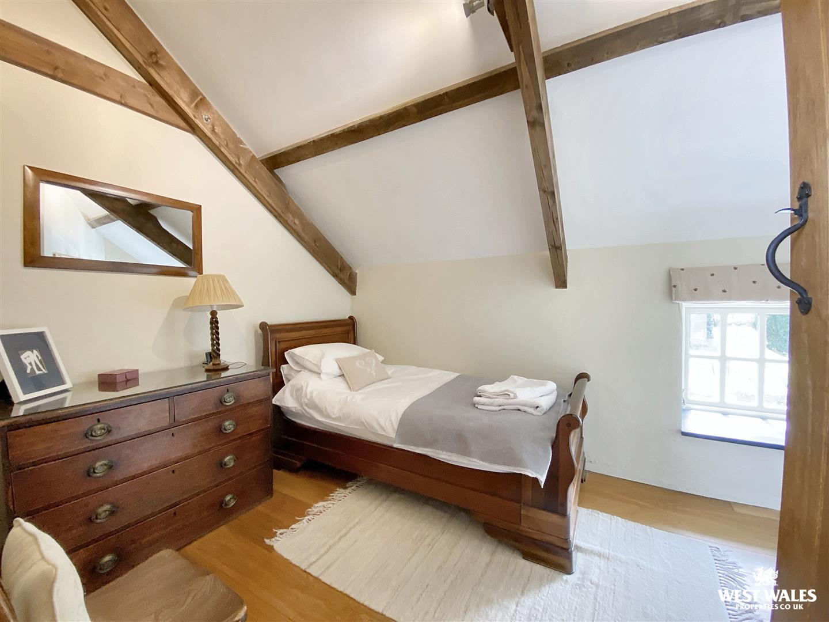
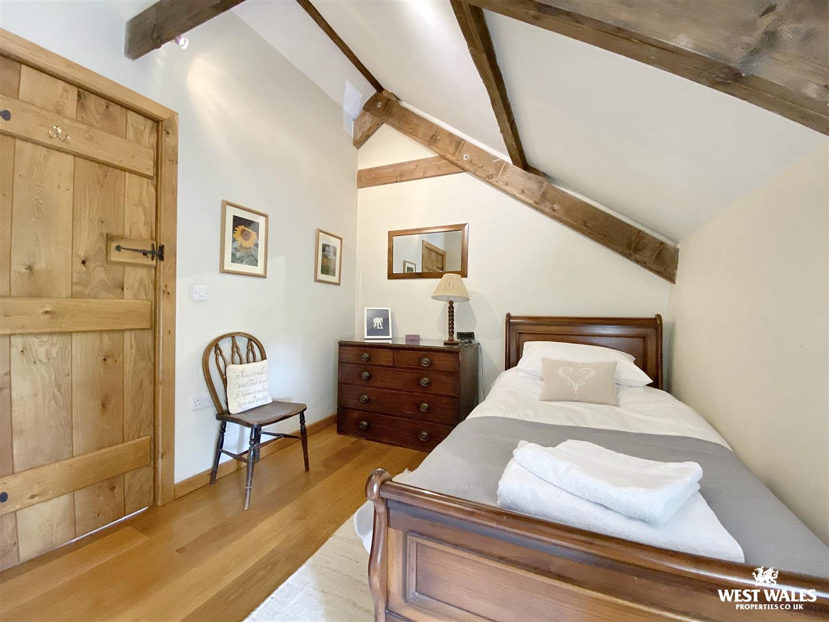
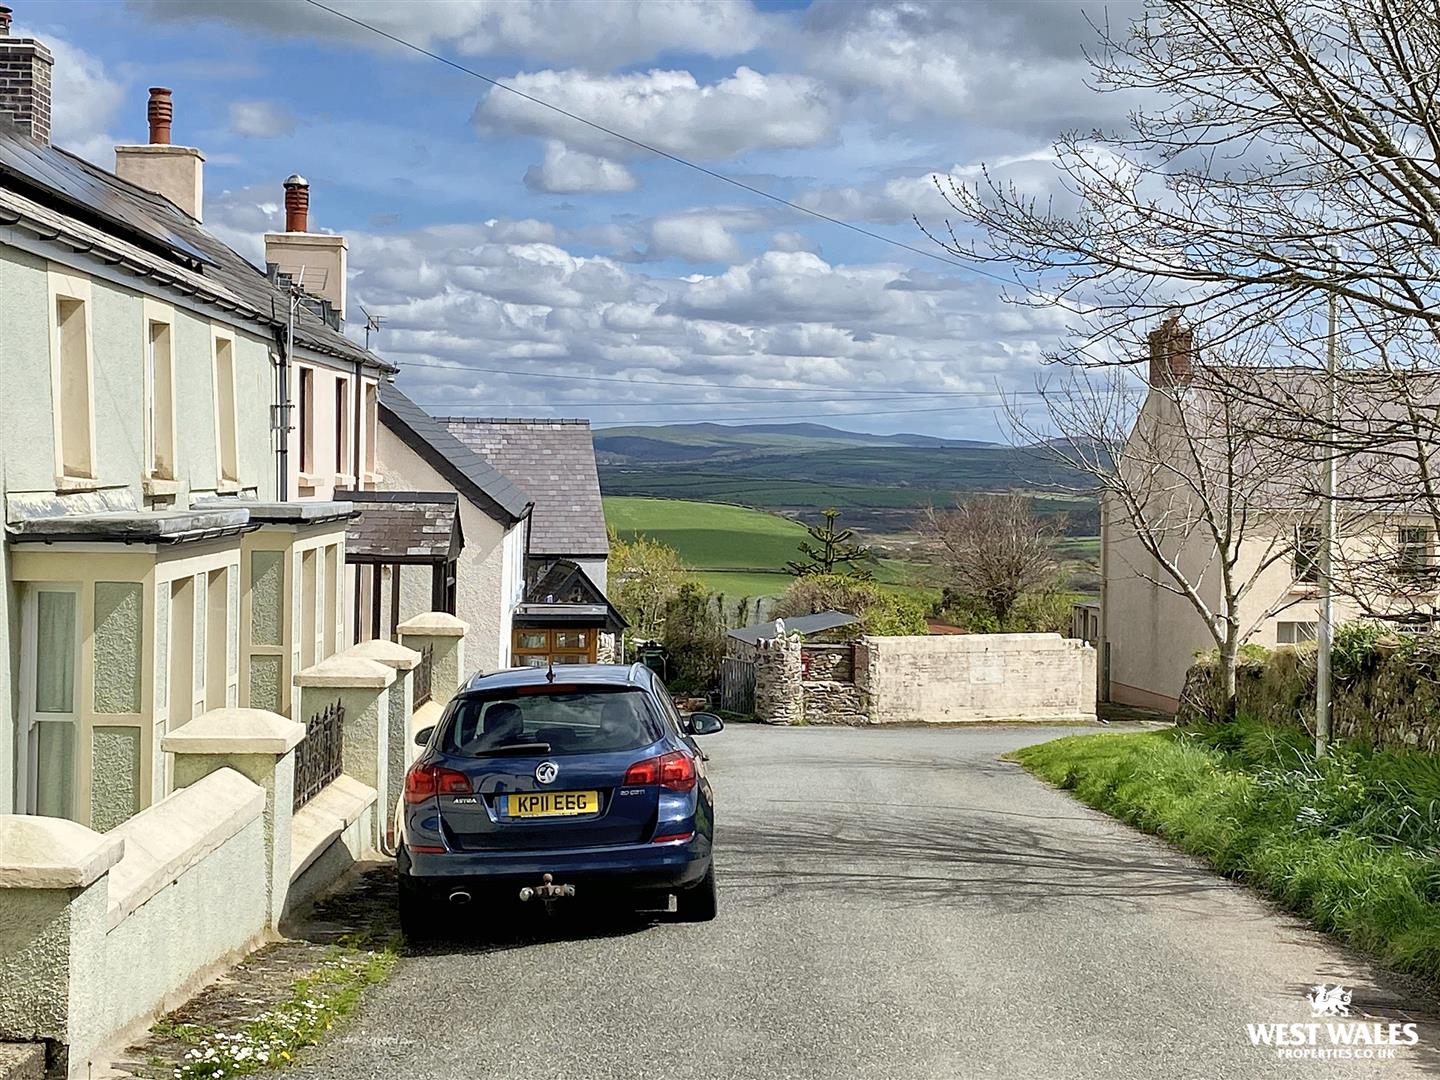
This superior accommodation has been converted to an extremely high standard including attractive oak floors, farmhouse doors, with thumb latches, and offers a high spec kitchen and bathroom. An Oak staircase leads from the kitchen to the first floor with master bedroom with en-suite shower room, and two further bedrooms and a family bathroom. The property benefits from oil central heating and double glazing. To the rear of the property is a courtyard garden with a sitting-out area which is a just perfect place to relax, from the property you can also enjoy views towards village church and to the rolling countryside.
Mathry is a popular village situated some 2.5 miles from the North Pembrokeshire coastline at Abercastle, 8 miles from the Cathedral City of St Davids, and 5 miles from the harbour and ferry port of Fishguard, on the North Pembrokeshire coast. The village has a tea room, church, and public house, with wider facilities available in St Davids, Fishguard, and the county town of Haverfordwest, some 14 miles to the south.
